Shreeram Aerospace Logo
State-of-the-Art CNC Machinery

Ultra High Precision Machining

Our state-of-the-art facility is equipped with advanced multi-axis CNC machines capable of ultra-precision machining for complex aerospace components. We specialize in machining critical parts with tight tolerances and complex geometries.
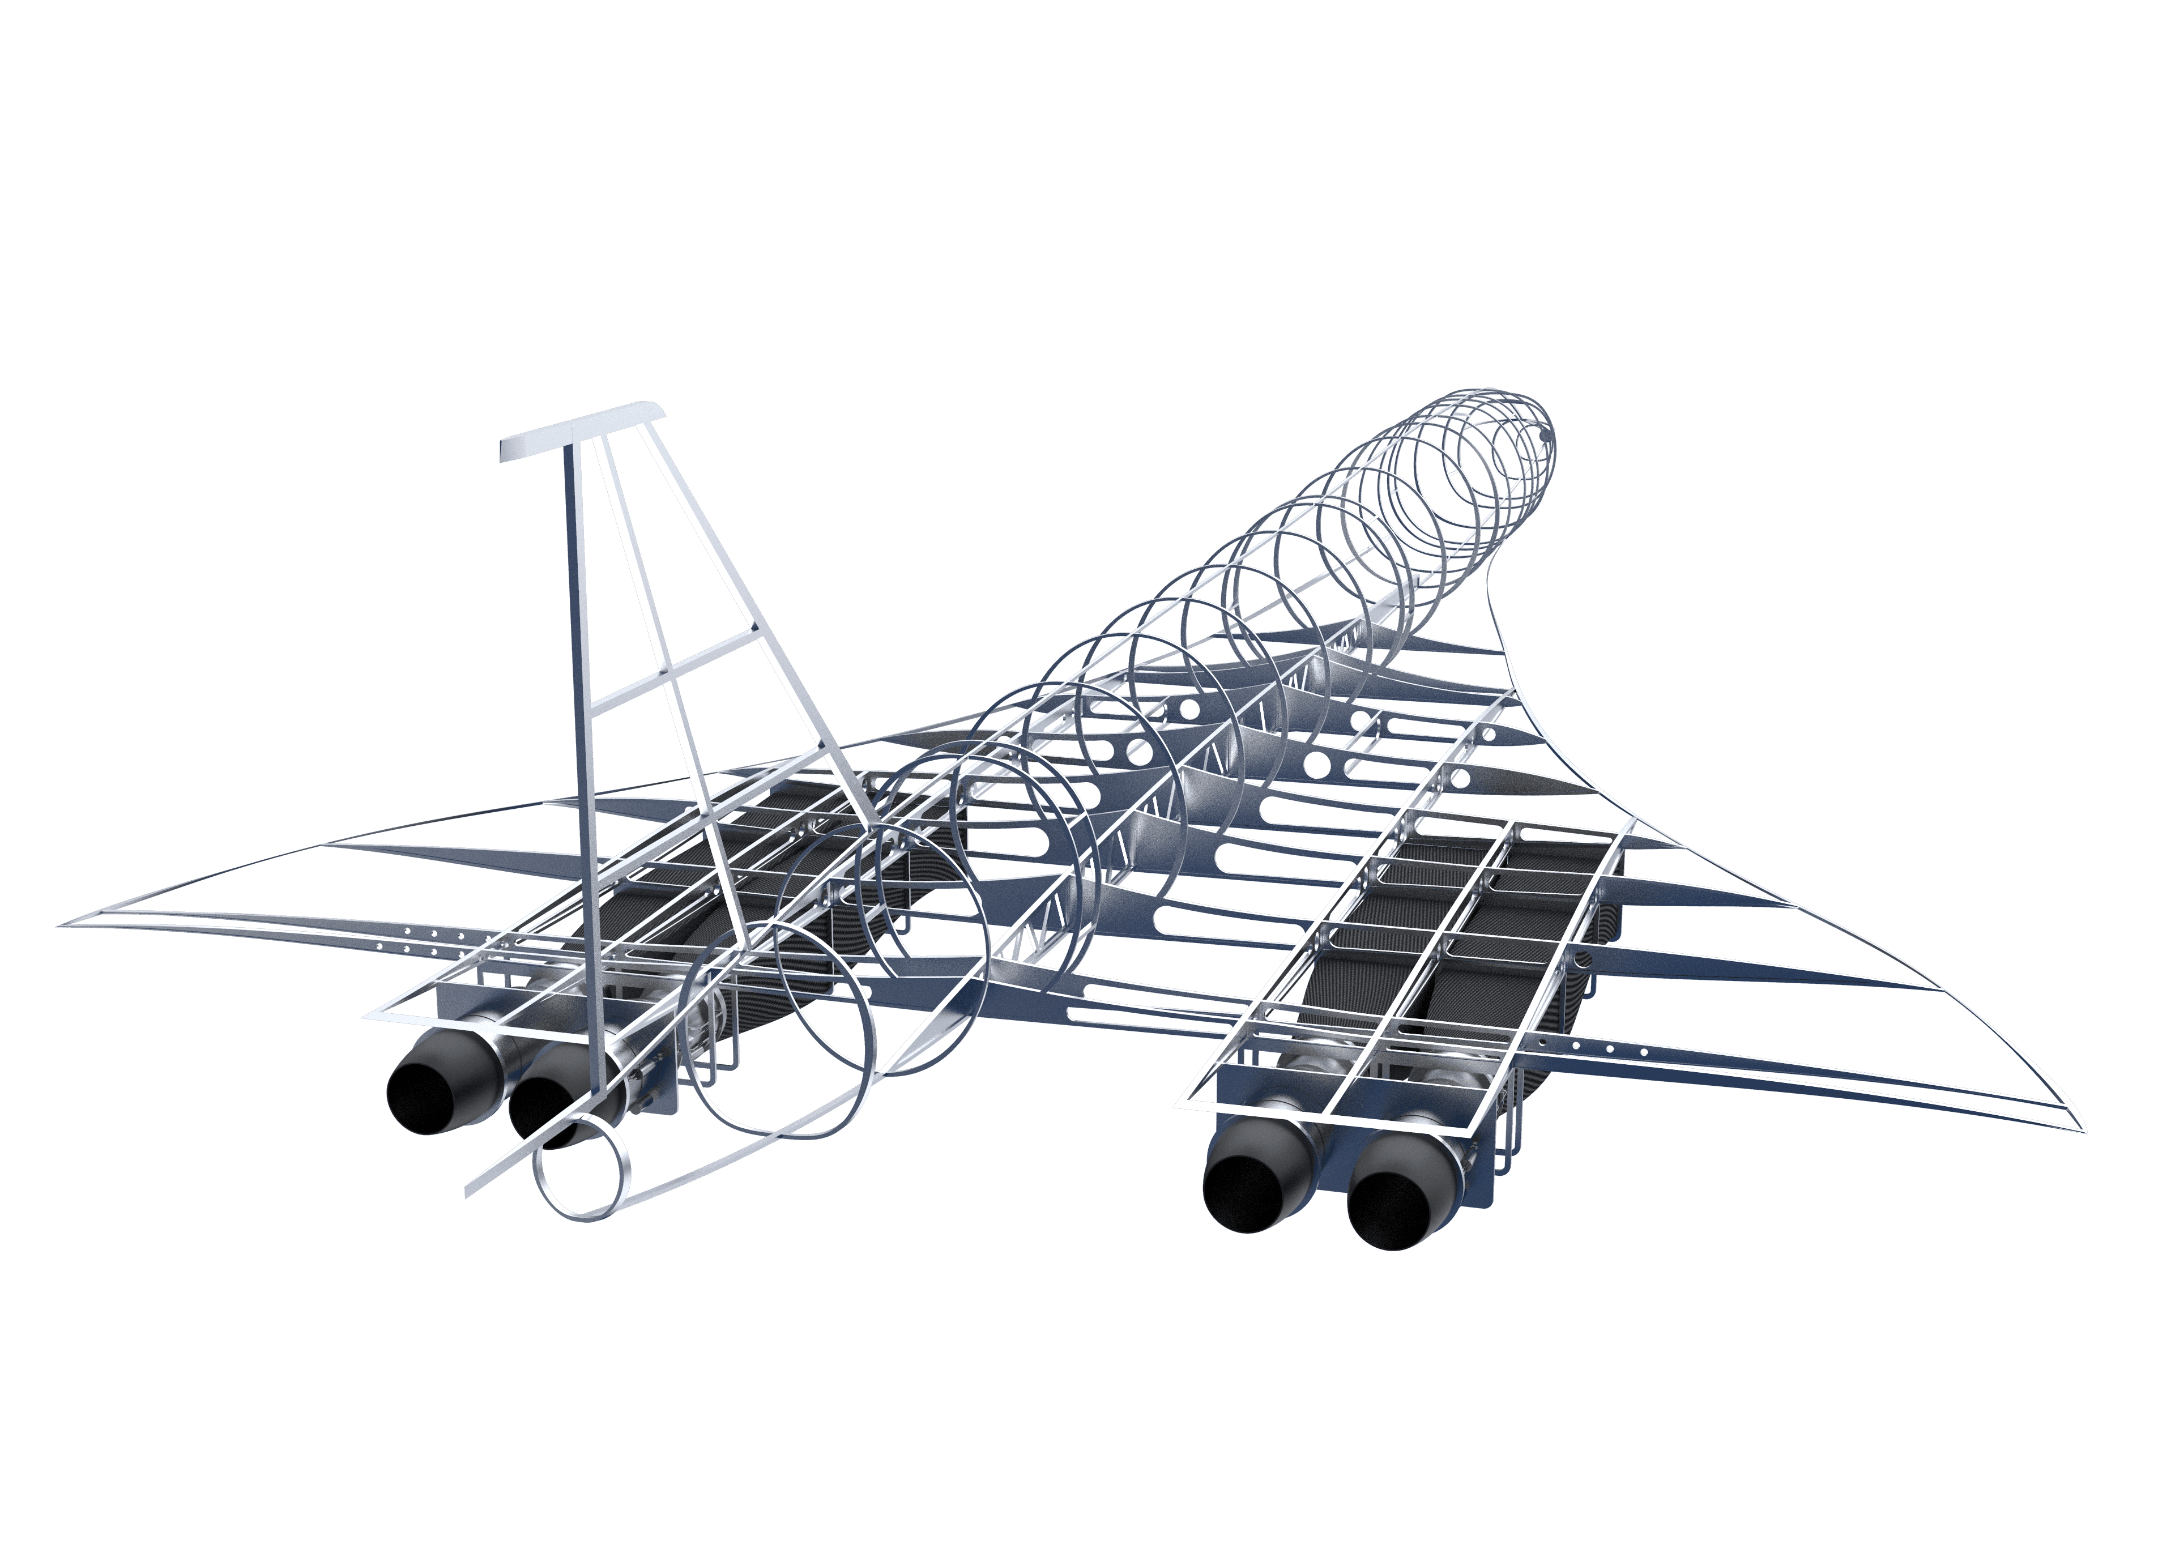
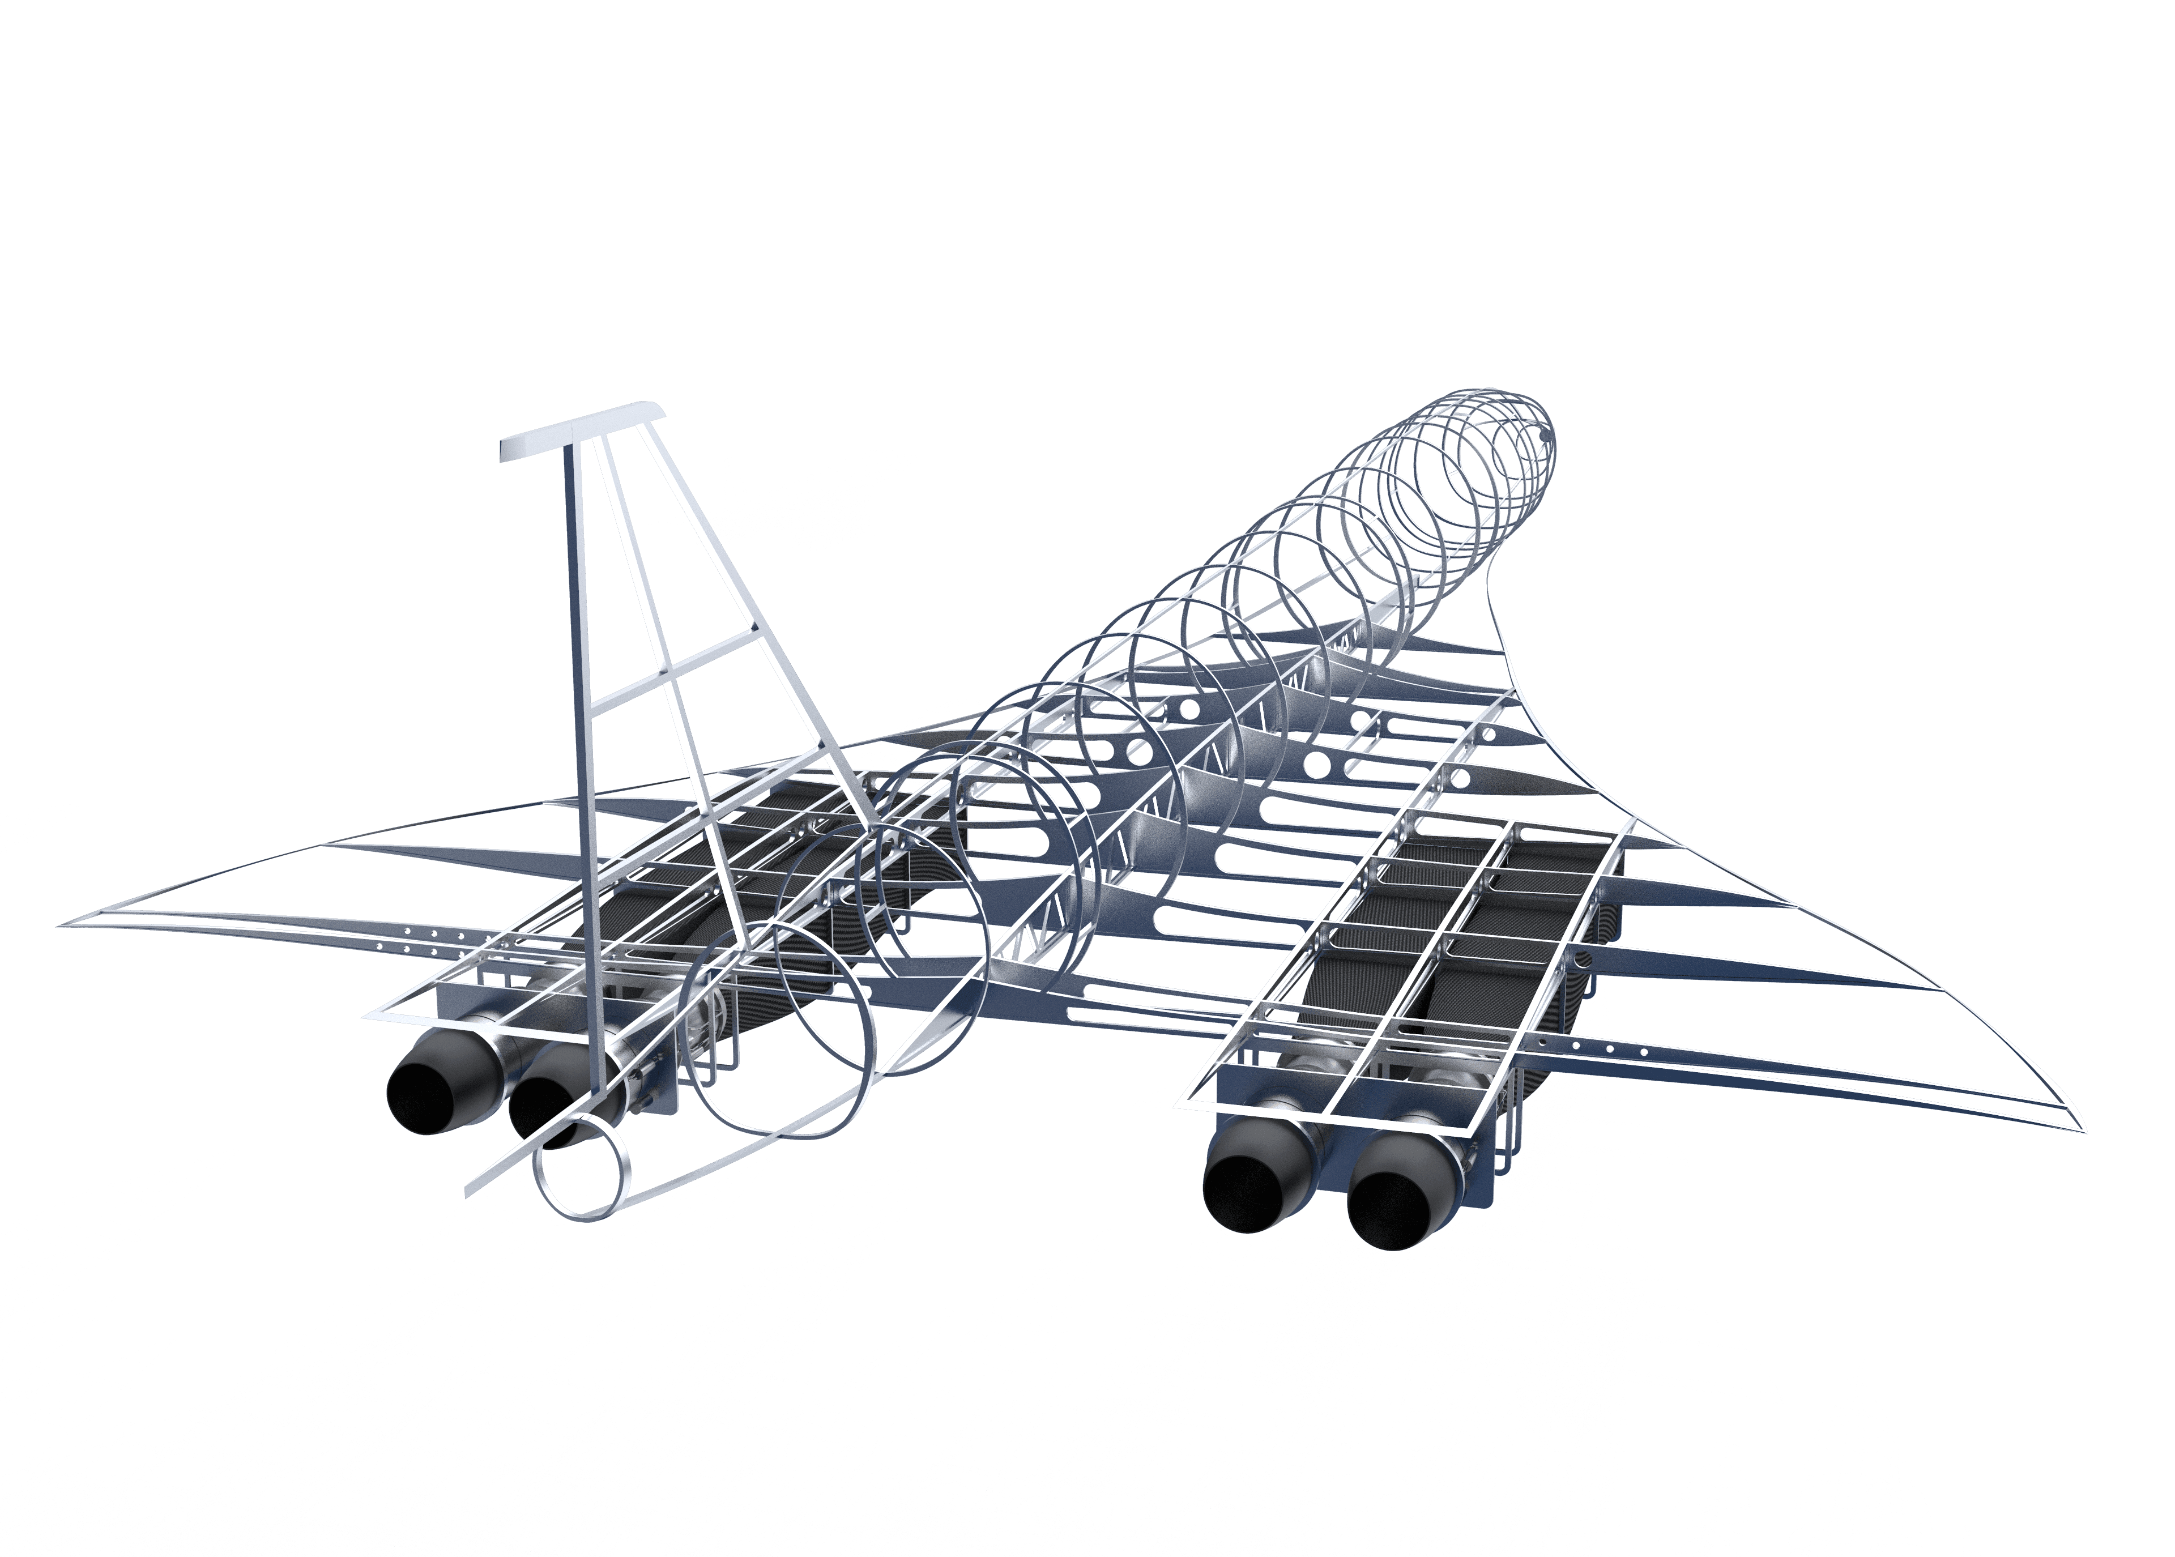
Precision CNC Infrastructure

Our Advanced Machinery Fleet

Our state-of-the-art facility is equipped with advanced multi-axis CNC machines capable of ultra-precision machining for complex aerospace components. We specialize in machining critical parts with tight tolerances and complex geometries.

KX-300XL

Ultra Precision 5 Axis Machining Center

Make: Huron Graffenstaden - France
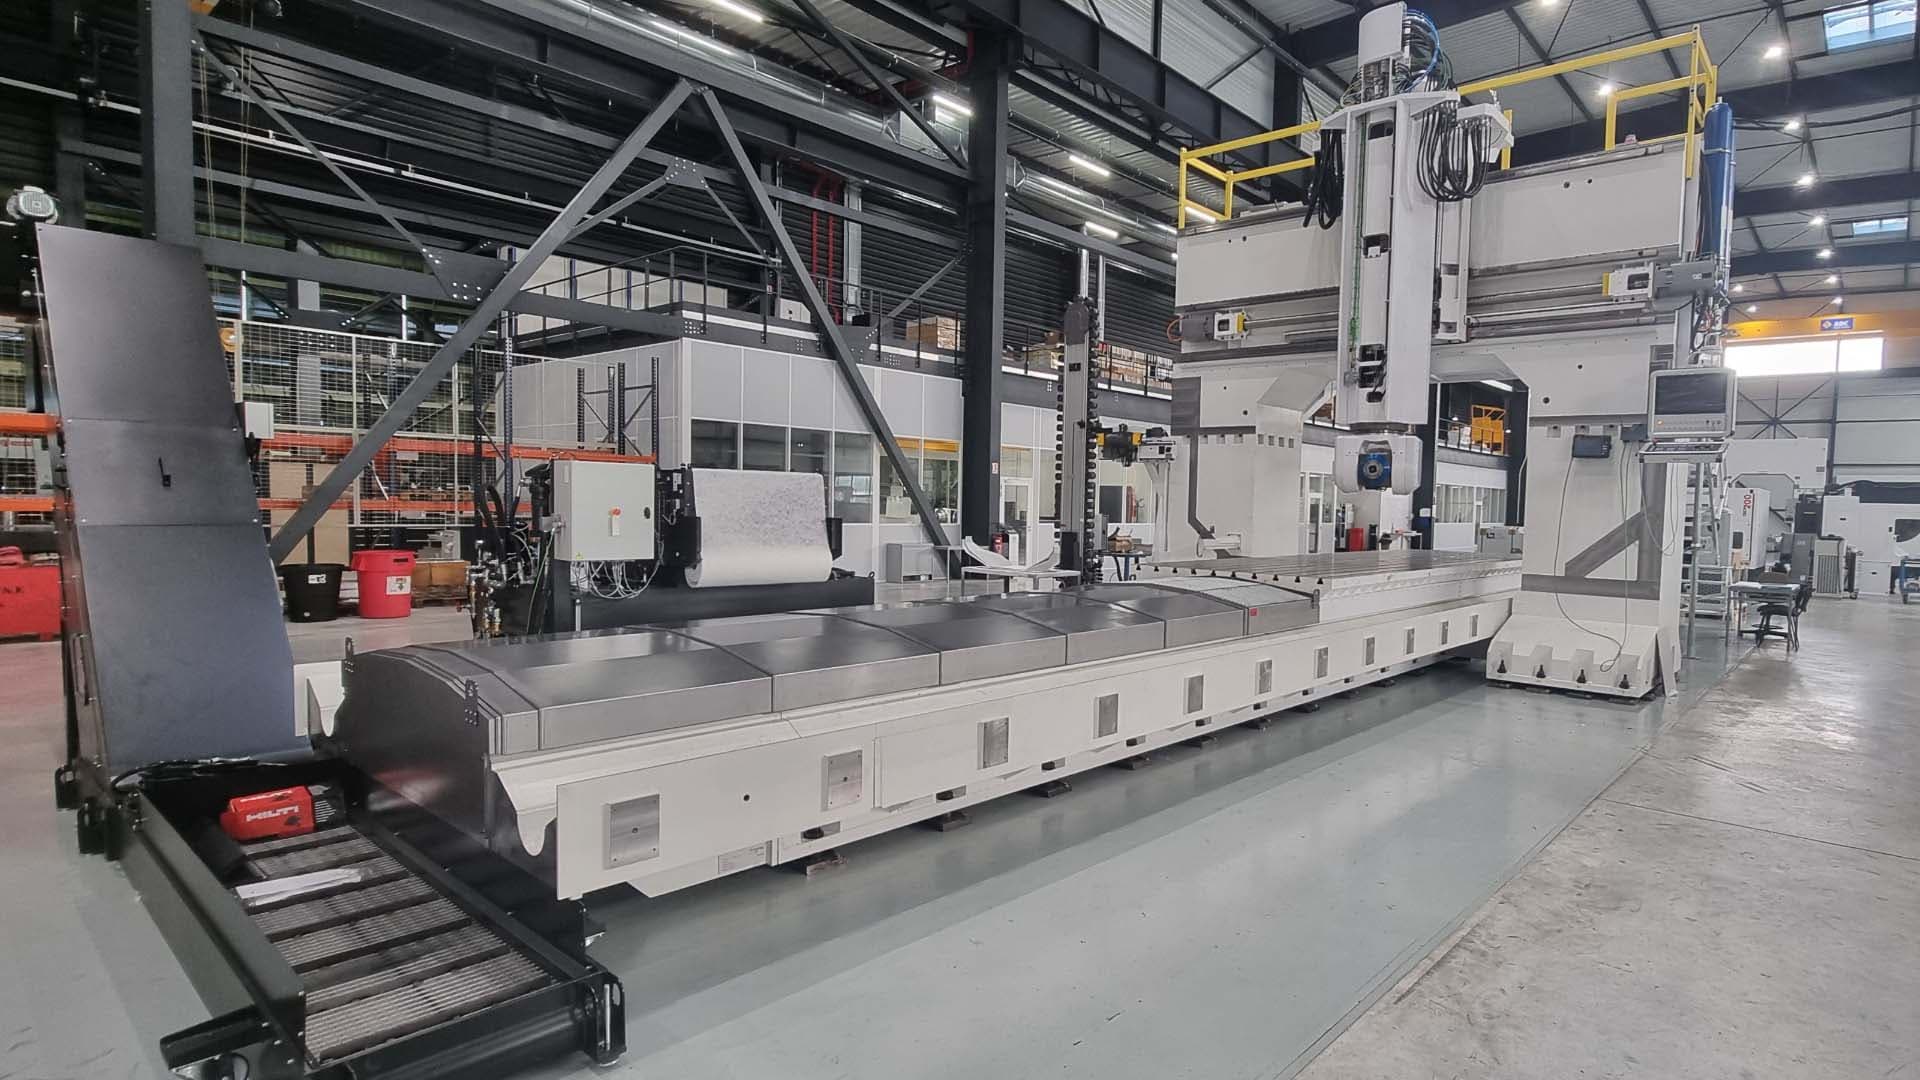
Large Table size: 6500 x 2000 mm
High Load carrying: up to 15000 kg
Rotary/Tilting head (B/C Axis) ±105° / ±190° with repeatability of less than 4 Arc sec.
Feasibility of High Height job with strokes: 7600 x 3600 x 1500 mm
Inbuilt live thermal compensation of machine structure
Auto inspection probes for Tool and Work piece
Extra high through coolant pressure of 70 Bar
Built in High torque motors for Spindle, B & C axes.
KX-300XL - Ultra Precision 5 Axis Machining Center

KX 200

Ultra Precision Multi Axis Machining Center

Make: Huron Graffenstaden - France
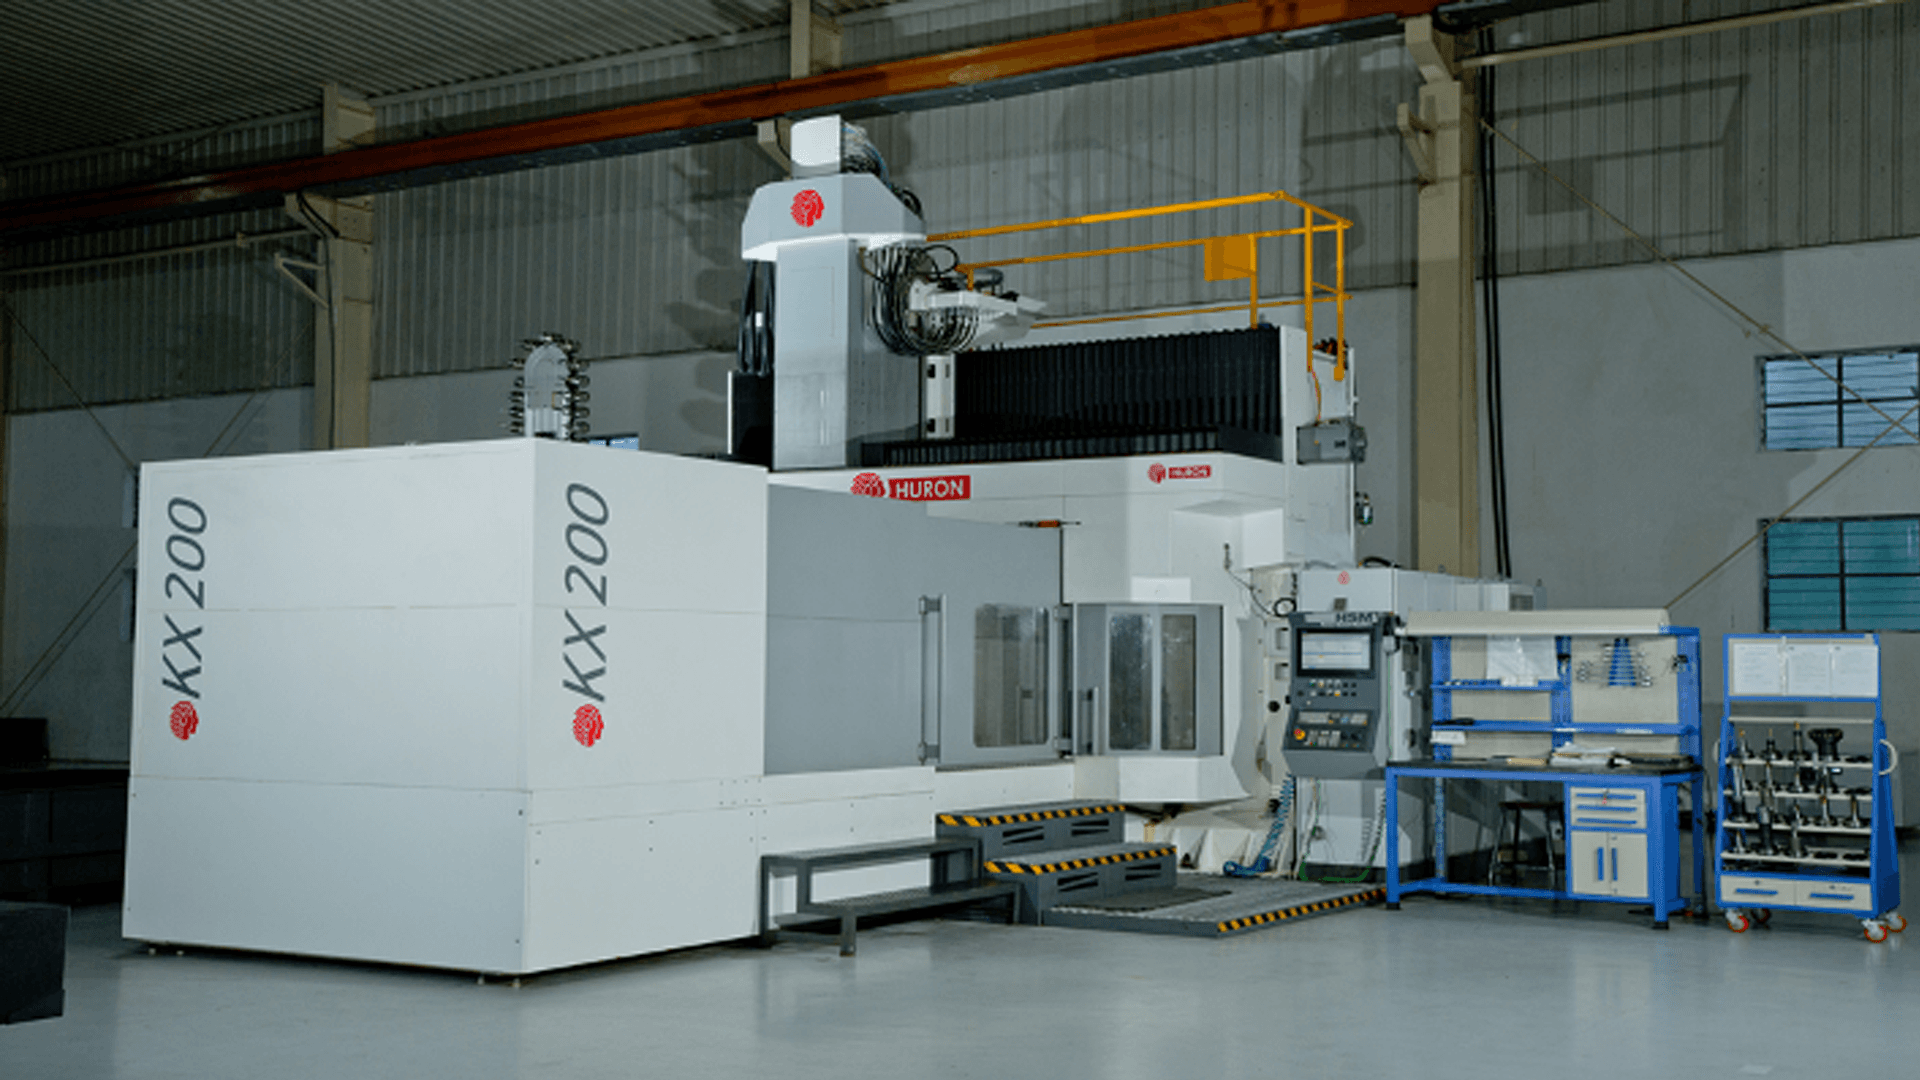
Large Table size: 3500 x 1250 mm
High Load carrying: up to 9000 kg
Rotary/Tilting head (B/C Axis) +95° / 190° with repeatability of less than 4 Arc sec.
Feasibility of High Height job with strokes: 3300 x 2300 x 1000 mm
Inbuilt live thermal compensation of machine structure
Auto inspection probes for Tool and Work piece
Extra high through coolant pressure of 70 Bar
Built in High torque motors for Spindle, B & C axes.
KX 200 - Ultra Precision Multi Axis Machining Center

KX50L

Ultra Precision 5 Axis Machining Center

Make: Huron Graffenstaden - France
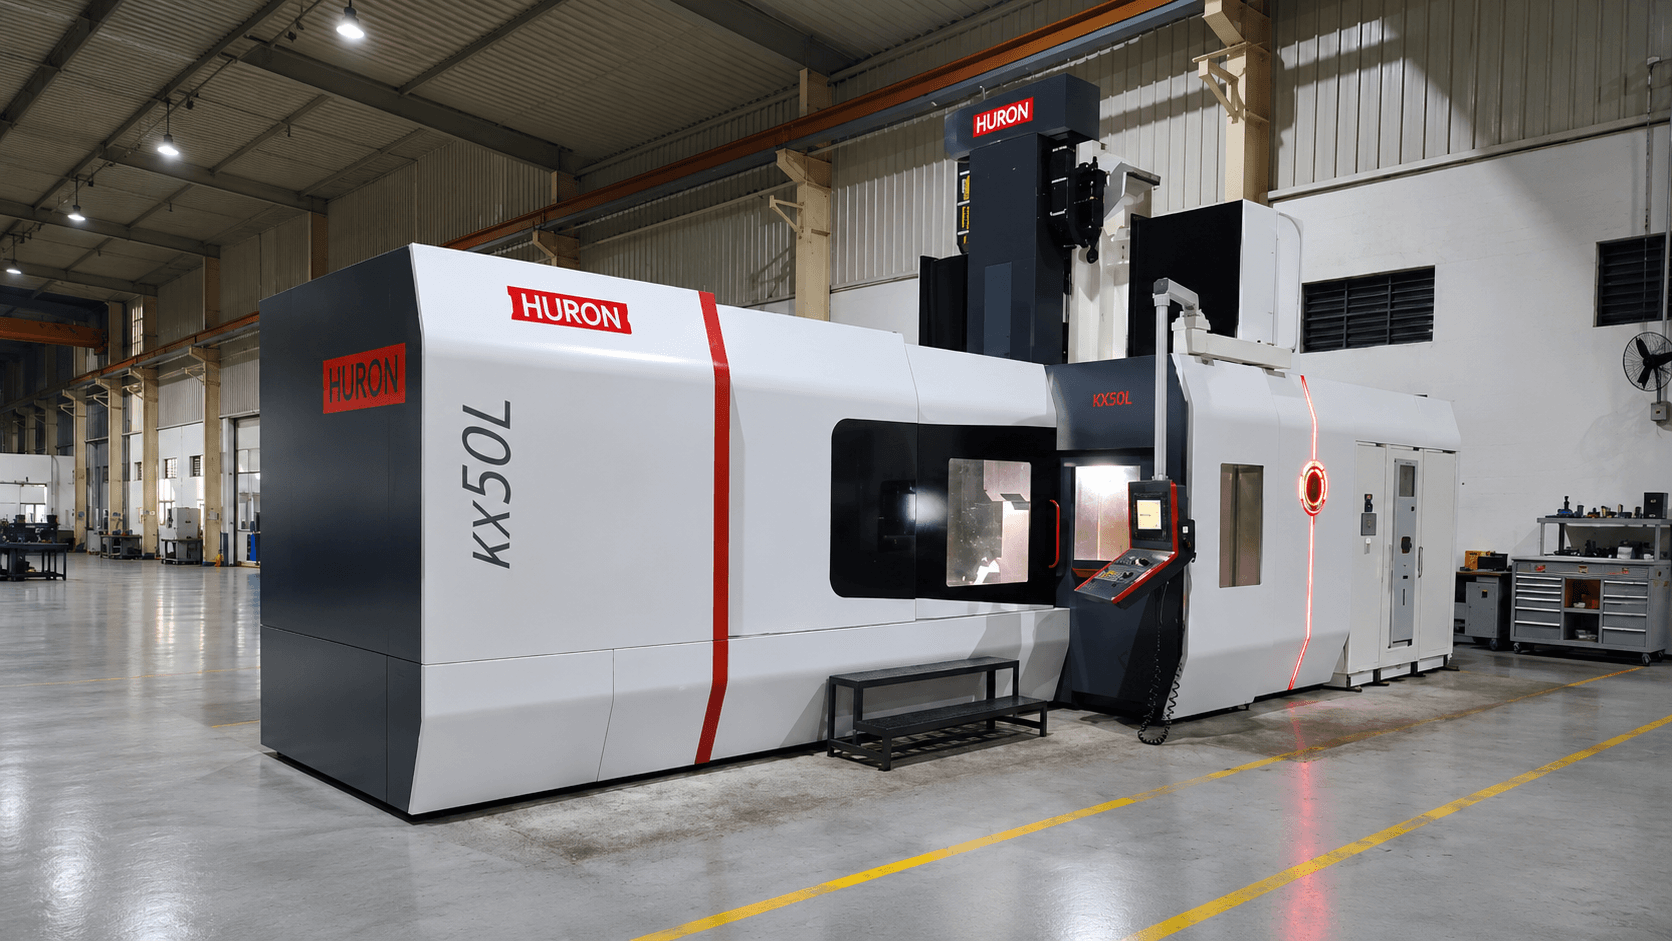
Large Table size: 3300 x 1250 mm
High Load carrying: up to 6000 kg
Feasibility of High Height job with strokes: 3300 x 2300 x 1000 mm
Inbuilt live thermal compensation of machine structure
Auto inspection probes for Tool and Work piece
Extra high through coolant pressure of 70 Bar
Built in High torque motors for Spindle, B & C axes.
KX50L - Ultra Precision 5 Axis Machining Center

GU8 Five

Ultra Precision 5 Axis Machining Center

Make: Huron Graffenstaden - France
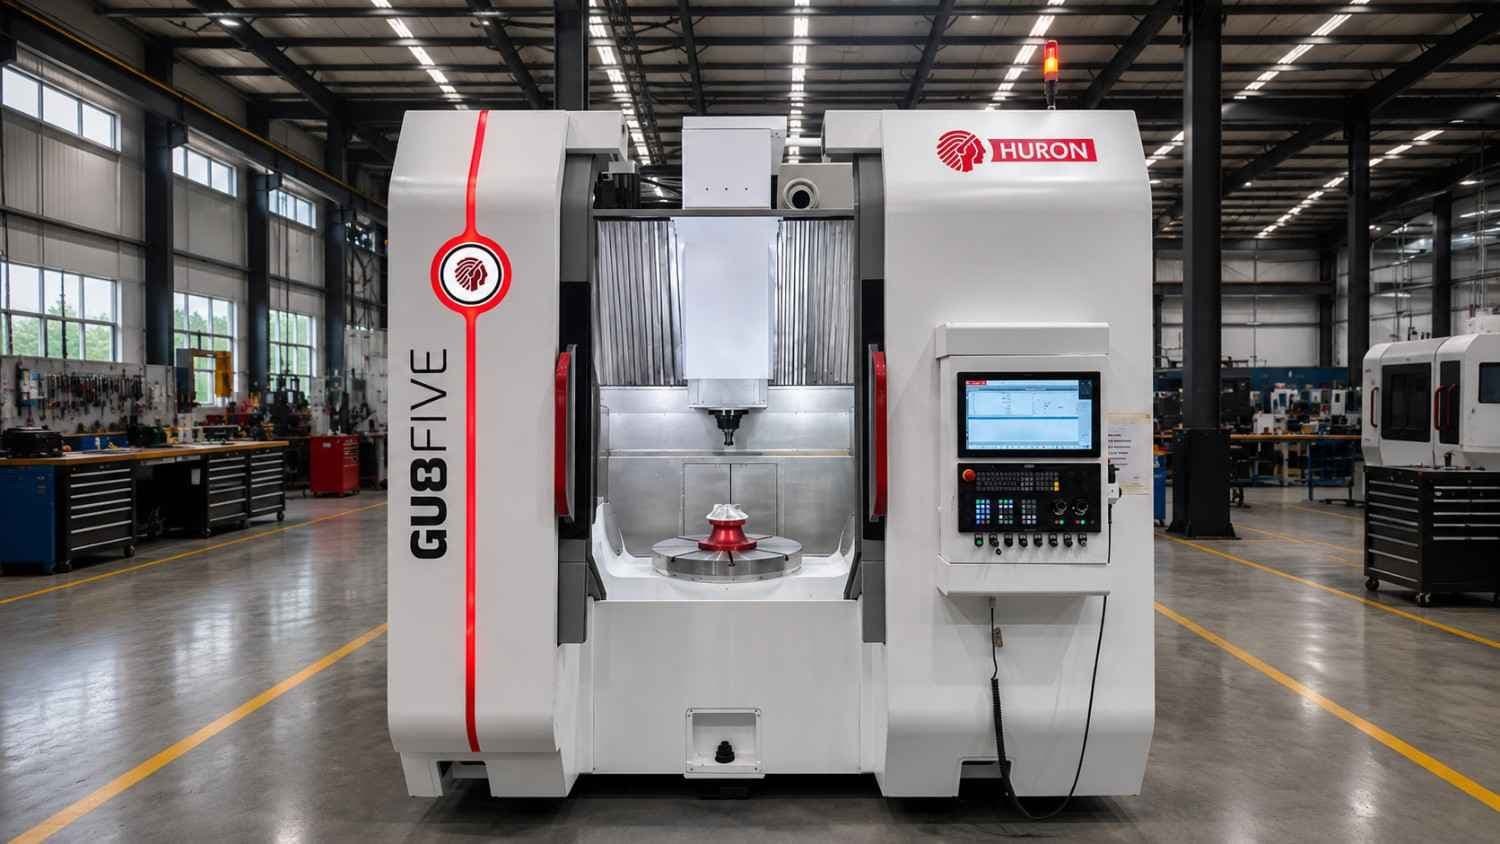
Table size: Dia. 800 mm
Load carrying: up to 1000 kg
Rotary/Tilting head (A/C Axis) ±120° / 360° with repeatability of less than 4 Arc sec.
Feasibility of High Height job with strokes: 1000 x 1100 x 650 mm
Inbuilt live thermal compensation of machine structure
Auto inspection probes for Tool and Work piece
Extra high through coolant pressure of 30 Bar
Built in High torque motors for Spindle, A & C axes.
GU8 Five - Ultra Precision 5 Axis Machining Center

NX 4222

Heavy Duty Double Column Vertical Machining Center

Make: Huron Graffenstaden - France
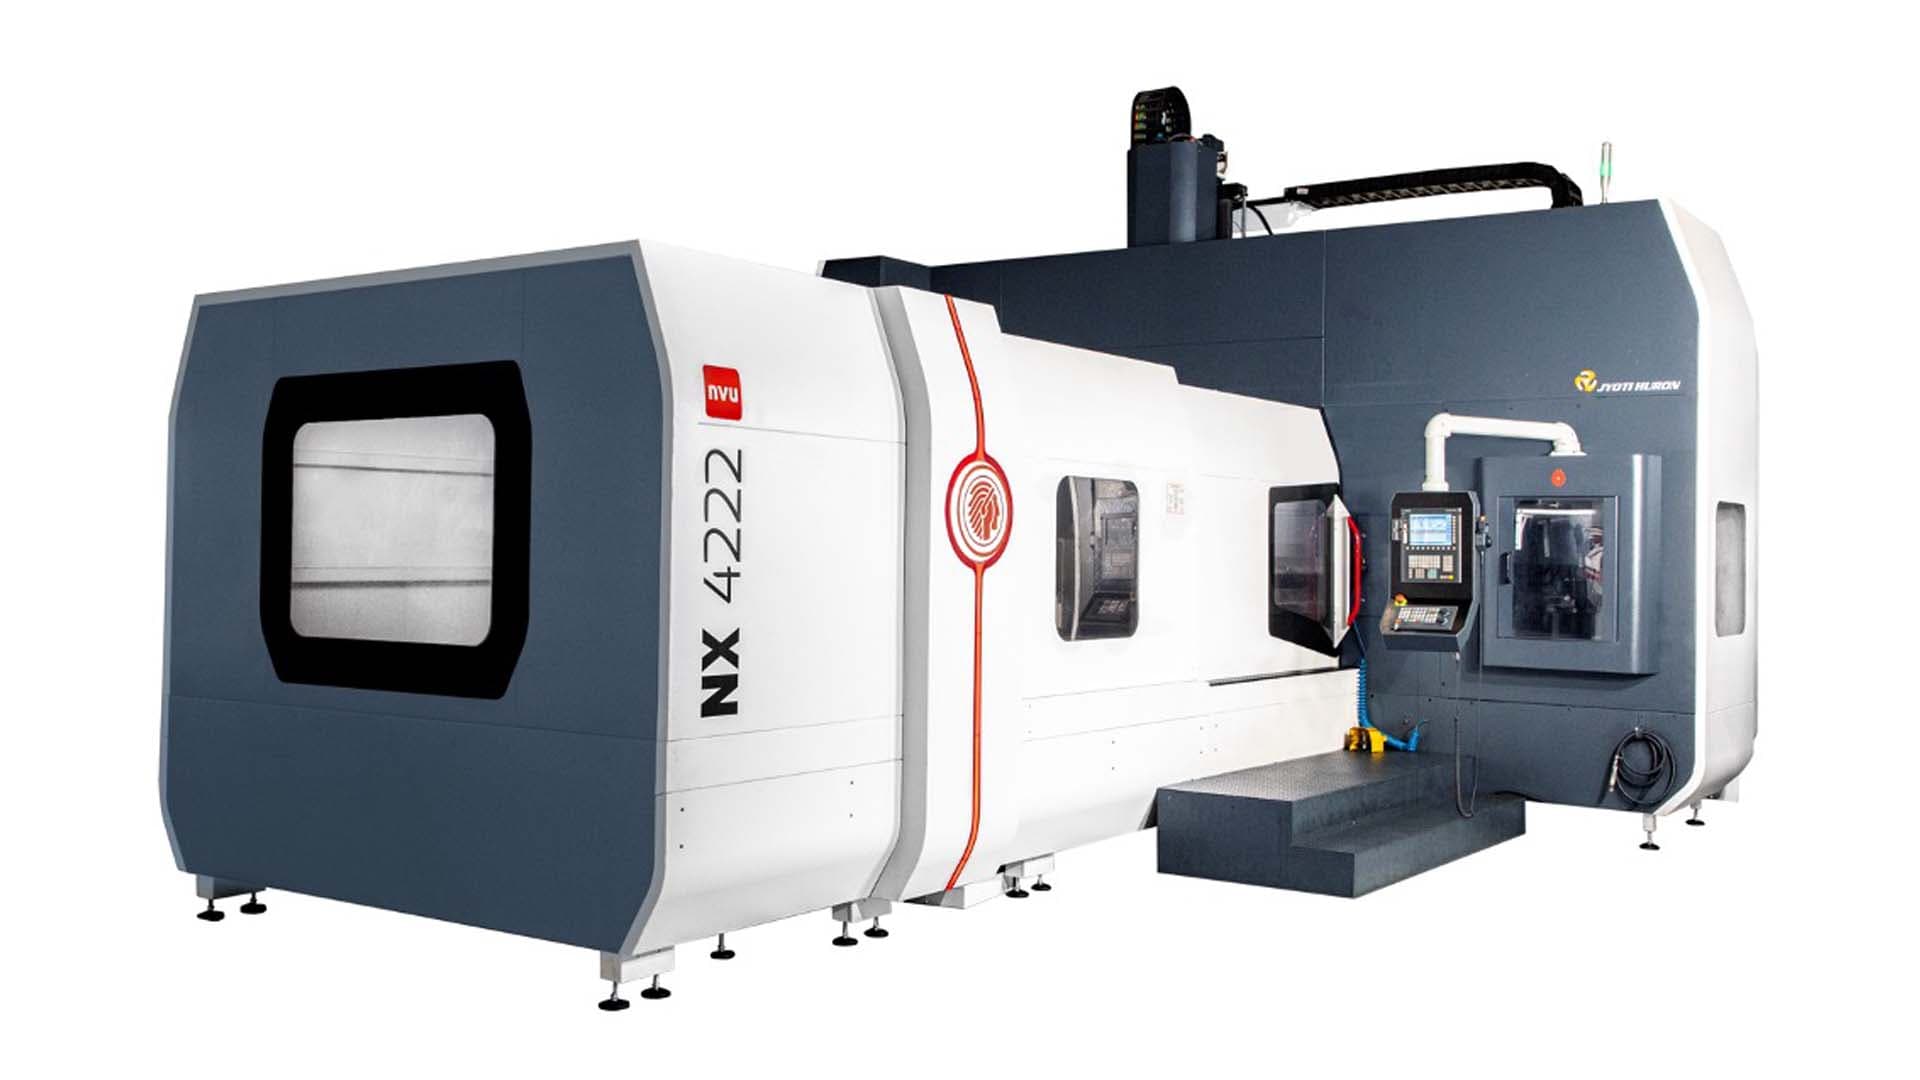
Working table size: 3500 x 2000 mm
Wide distance between columns with strokes of 4200 x 2760 x 800 mm
High load carrying capacity of 10000 kg
Automatic Right Angle head for 5-face machining capacity
RAM type Z movement for better tool approach in complex shapes
NX 4222 - Heavy Duty Double Column Vertical Machining Center

VMC 1880

Heavy Duty Double Column Vertical Machining Center

Make: Precision Heavy Industrial
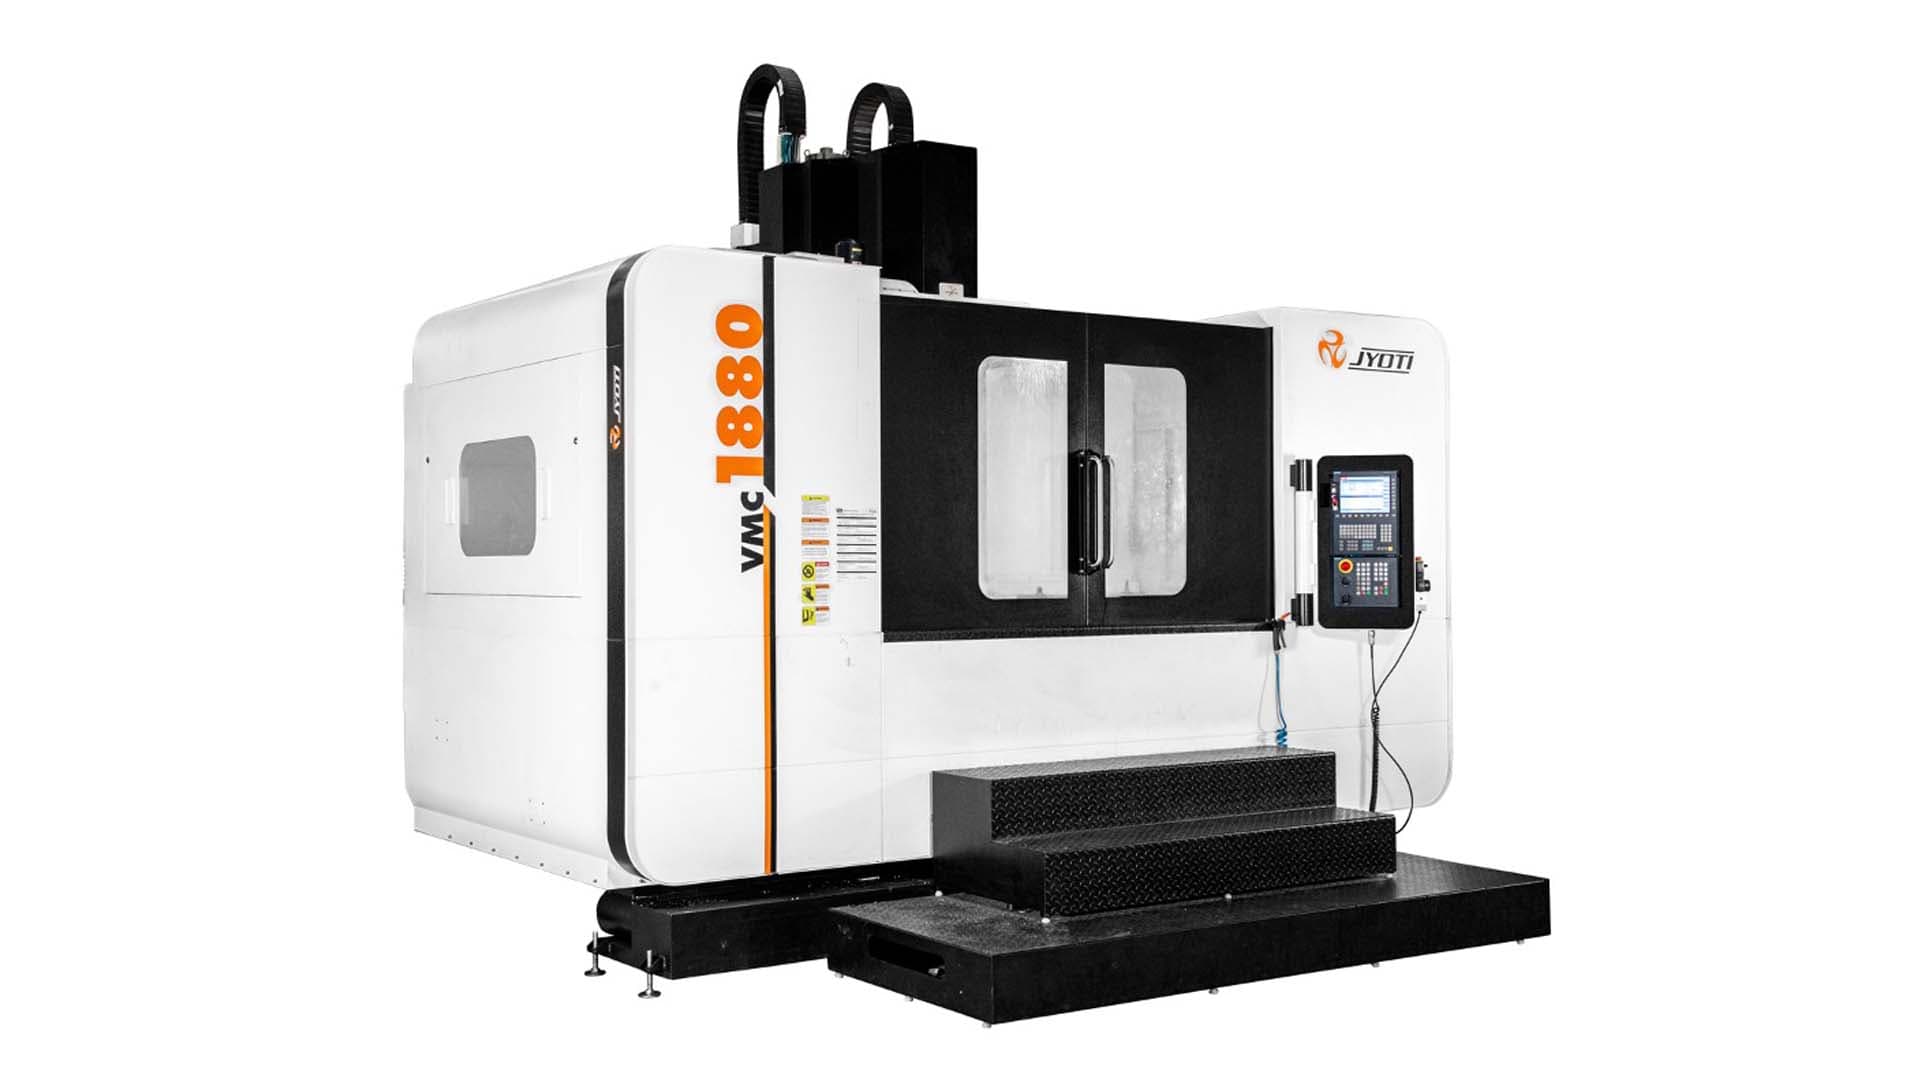
Working table size of 2000 x 810 mm to accommodate all mid-sized components
Axes stroke of 1810 / 810 / 810 mm
High speed spindle of 15000 rpm (HSK 63 taper)
High rigidity structure with Roller LM for hard material machining
Load carrying capacity of 2500 kg
VMC 1880 - Heavy Duty Double Column Vertical Machining Center

VTL Machine

Vertical Turning Lathe

Make: Heavy Duty Turning
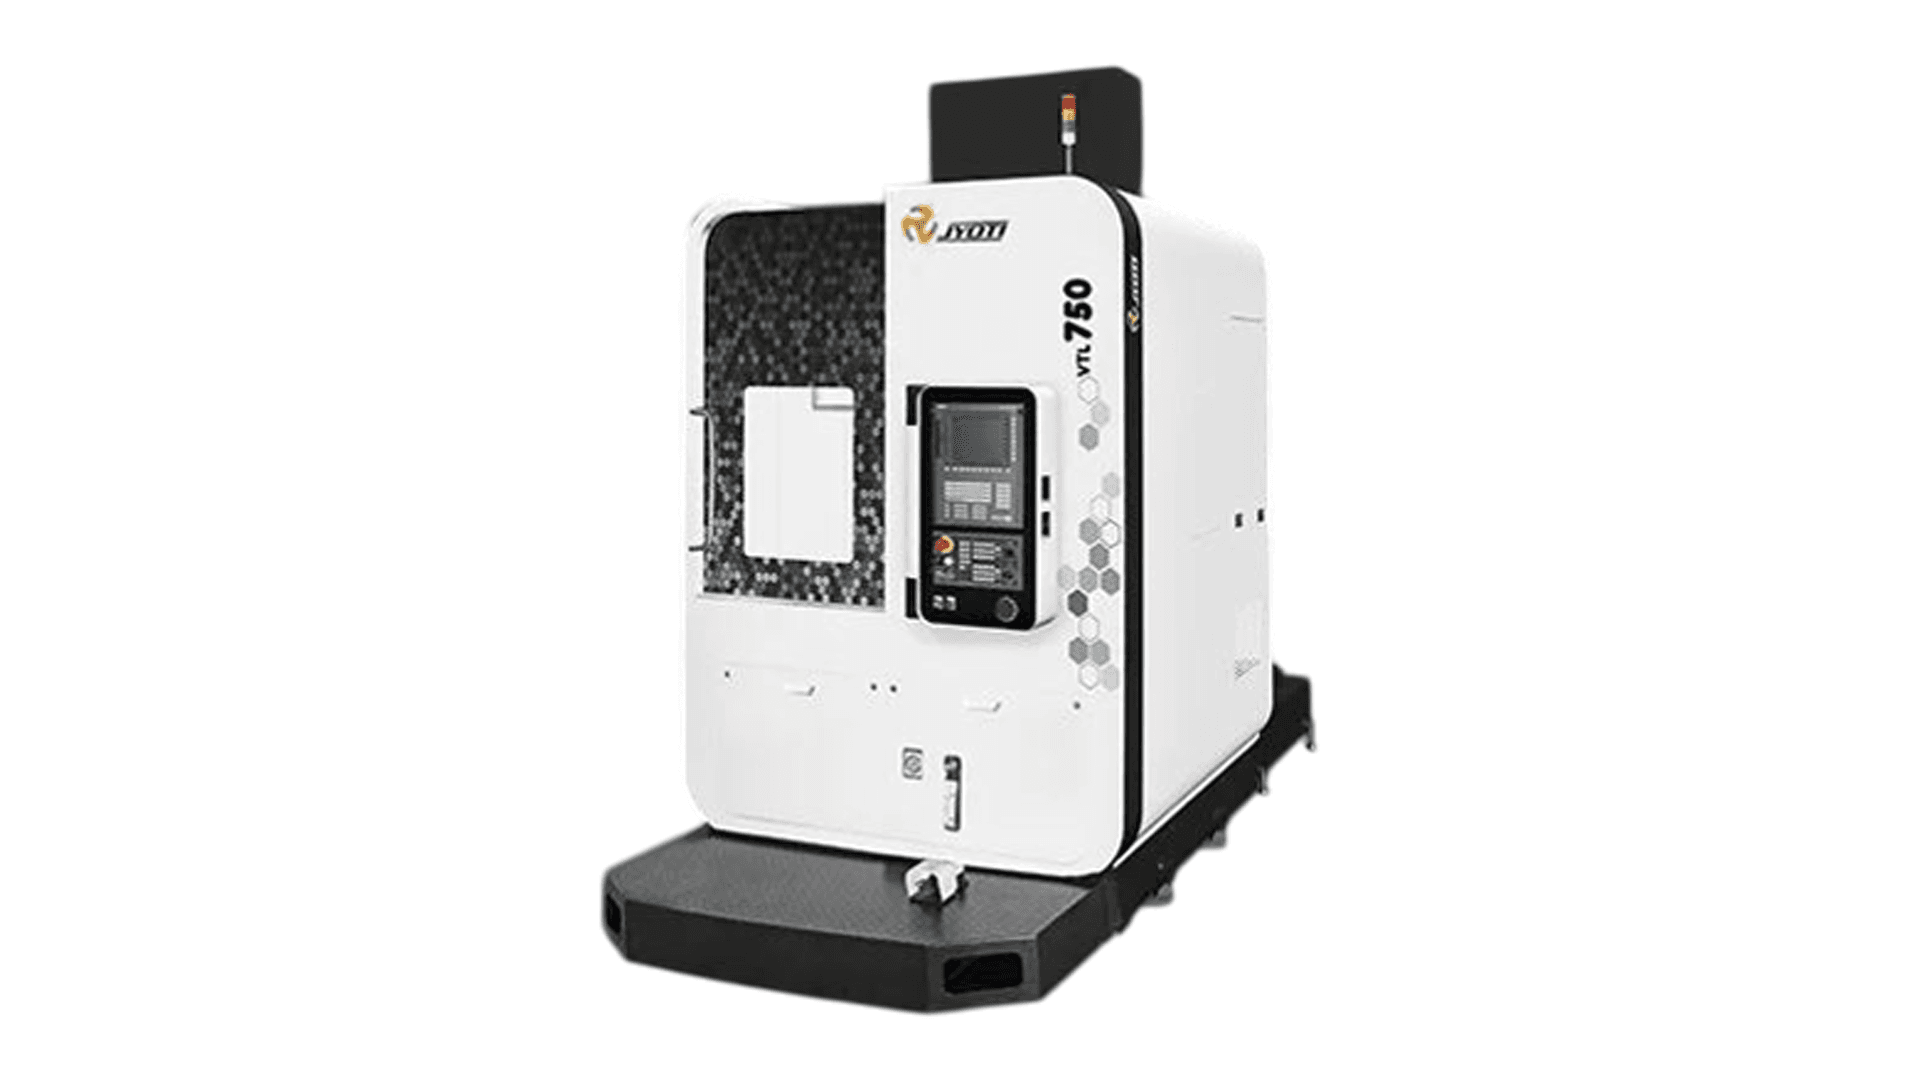
Max Turning Dia – 750 mm
Max Turning Length – 750 mm
Max Spindle Speed – 1200 rpm
VTL Machine - Vertical Turning Lathe

VMC 850

Small Components Machining Capability

Make: High Precision VMC
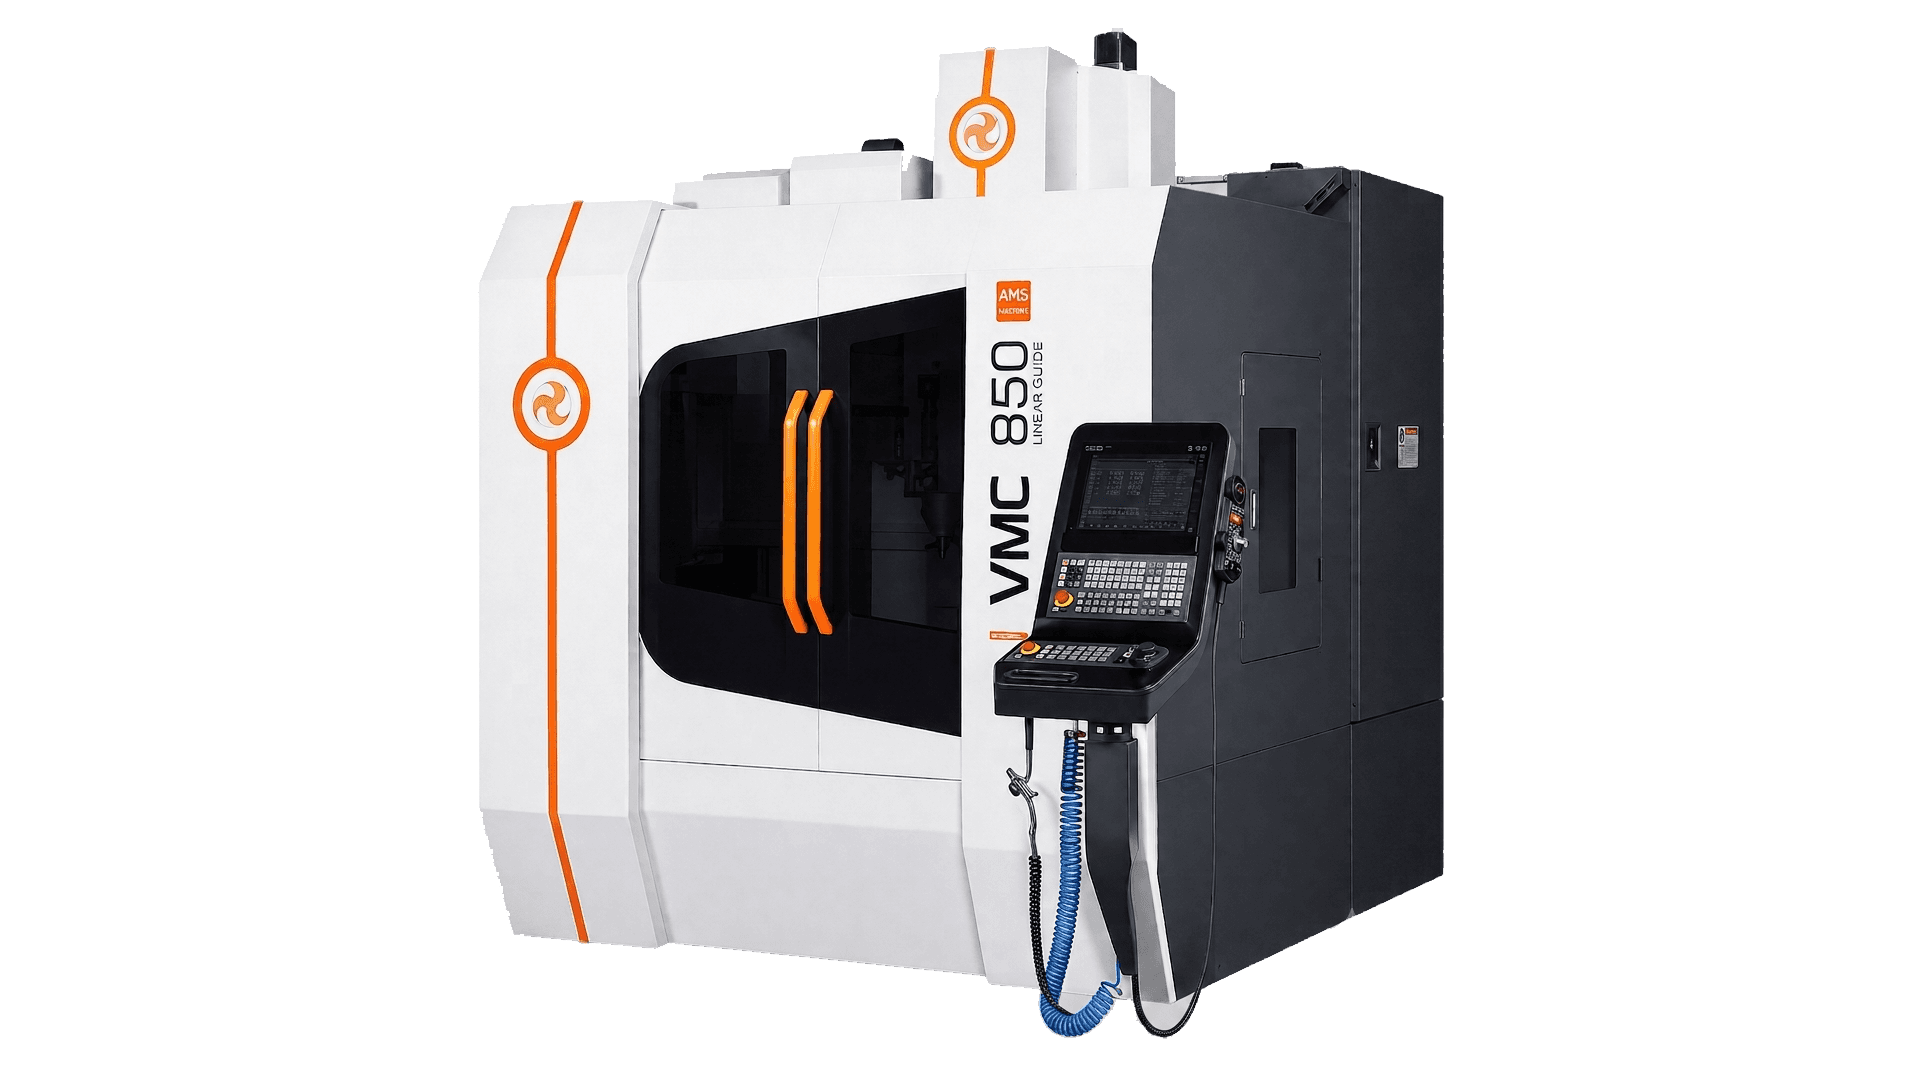
Working table size of 1000 x 510 mm to accommodate all small sized components
Axes stroke of 800 / 500 / 500 mm
Load carrying capacity 600 kg
High speed spindle of 10000 rpm (BT 40 taper)
VMC 850 - Small Components Machining Capability

VMC 1260

Small Components Machining Capability

Make: High Precision VMC
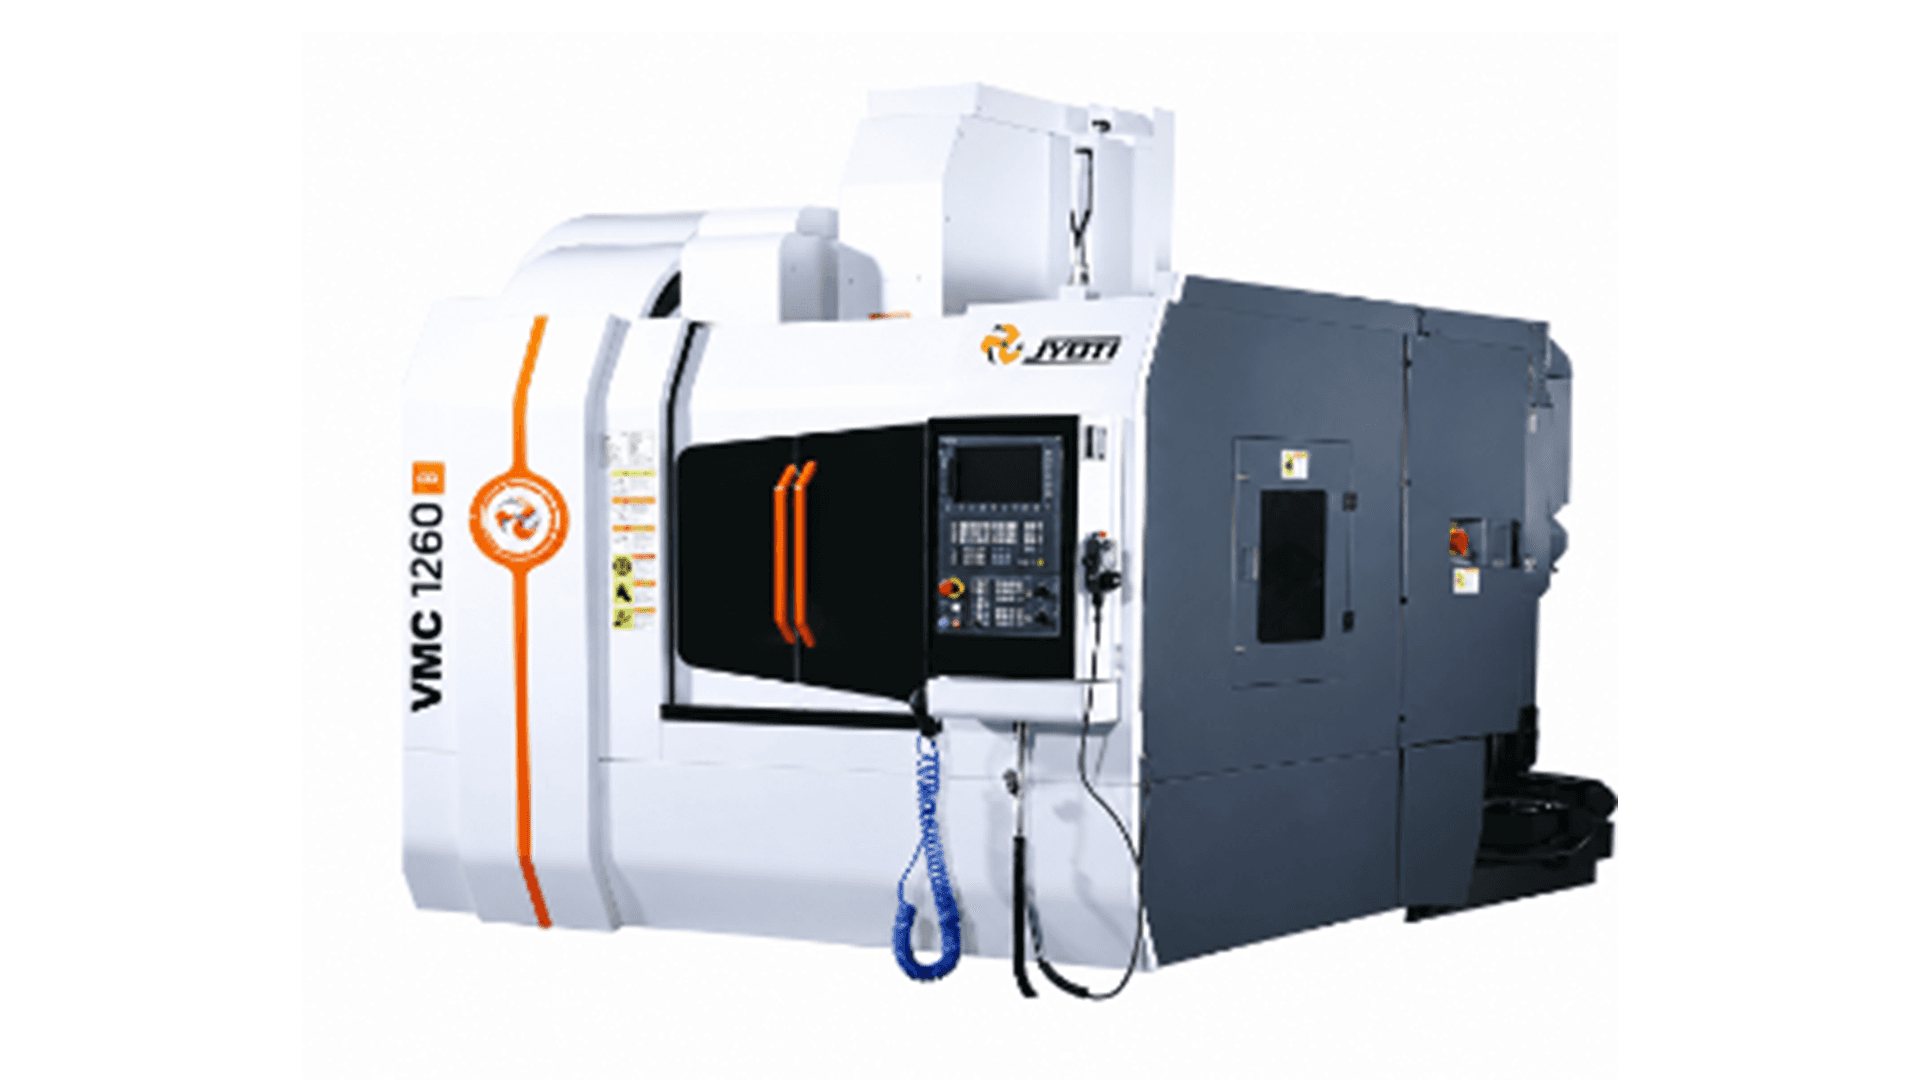
Working table size of 1400 x 620 mm to accommodate all small sized components
Axes stroke of 1220 / 610 / 610 mm
Load carrying capacity 1300 kg
High speed spindle of 10000 rpm (BT 40 taper)
QTY: 02 Installed Units
VMC 1260 - Small Components Machining Capability
CLIMATE CONTROLLED MANUFACTURING

Thermally Stabilized Manufacturing Setup

Specialized machines for critical aerospace machining are thermally stabilized both internally and externally to ensure highest dimensional accuracy across ambient temperature swings.
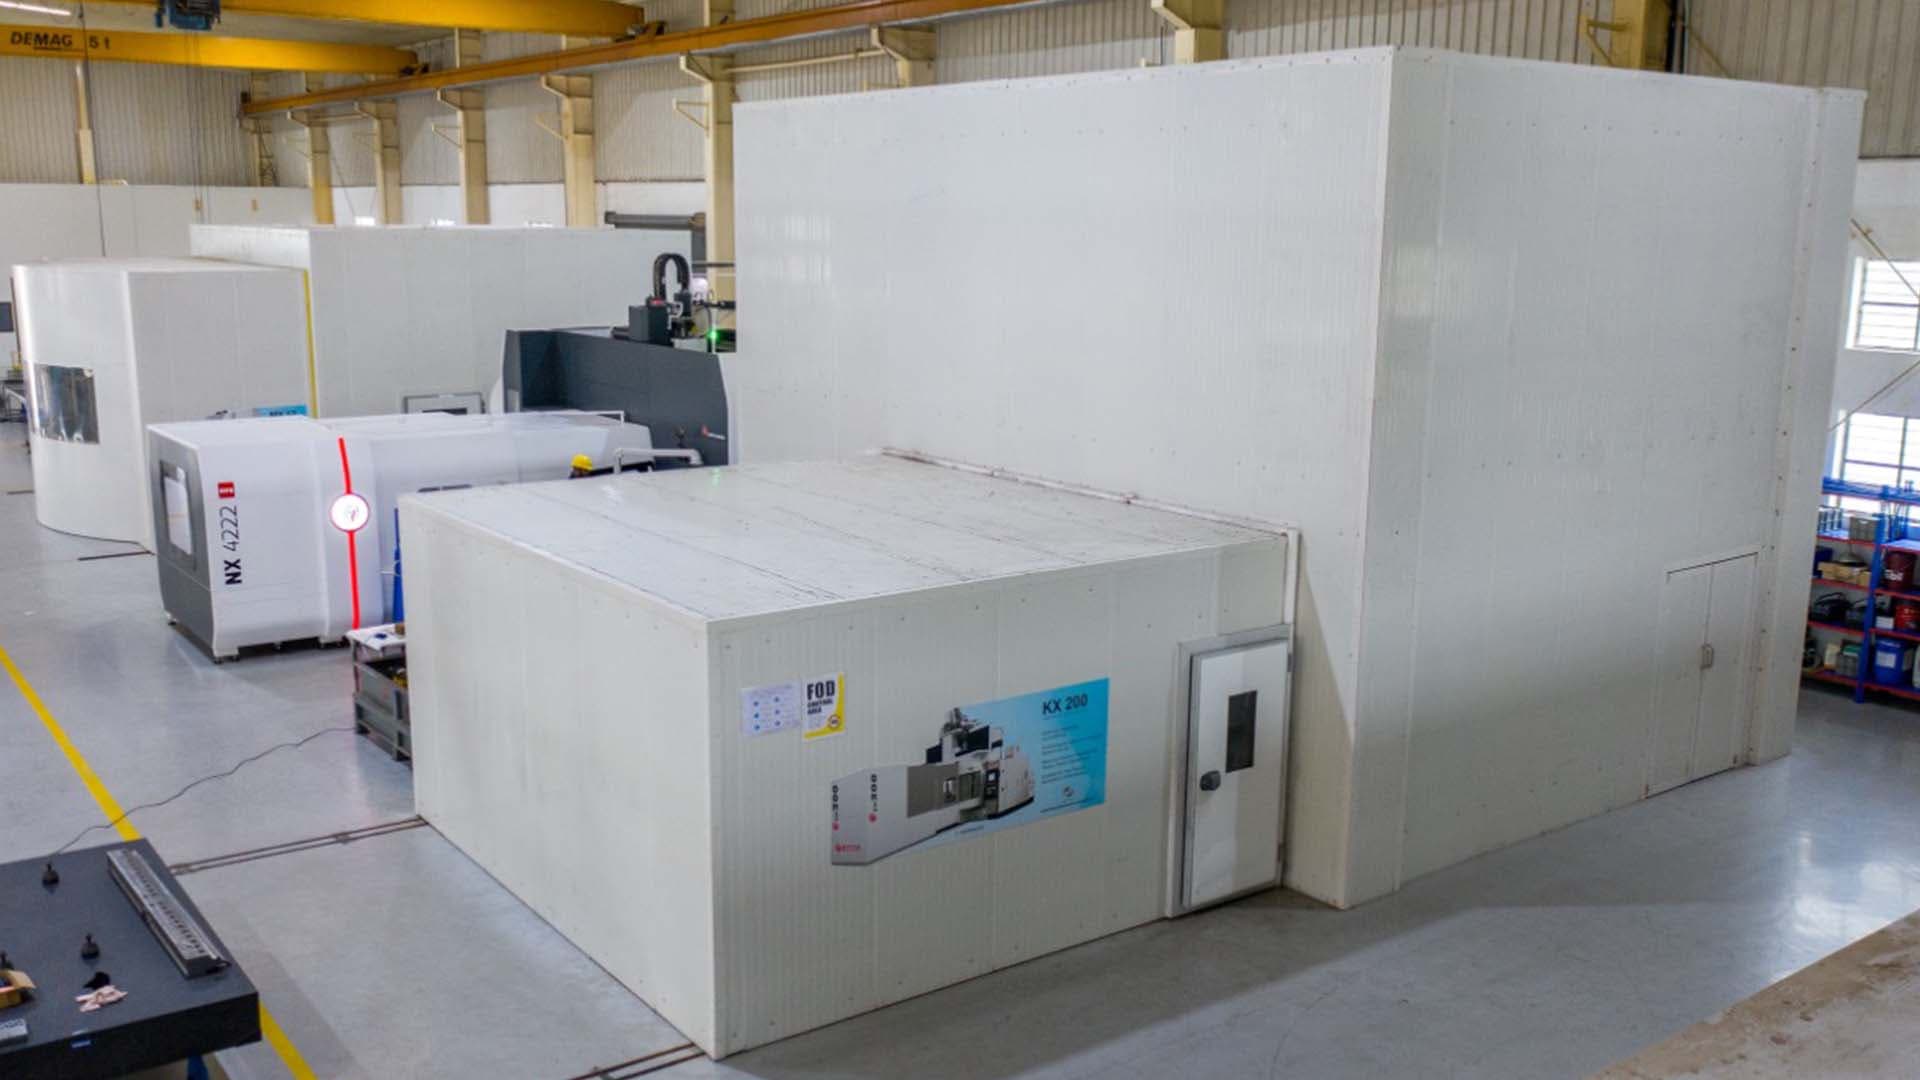
Thermally Stabilized Manufacturing Setup

Thermal Stabilization Active

Internal Liquid Cooling + Clean Enclosure

MONITORED

Internally Stabilized

Liquid cooled structure and drive components with inbuilt thermal monitoring and compensation mechanism.

Externally Stabilized

Whole machine is housed in a thermally stabilized cleanroom enclosure maintaining controlled environmental conditions.

Micro-Tolerance Assurance

Eliminates thermal drift and structural expansion, ensuring repeatability down to sub-micron tolerances.

Zero Structural Drift
Sub-Micron Repeatability
Inquire Thermal Specs
ADVANCED WATERJET ABRASIVE CUTTING

Phoenix Aqua Impel BR-2040

5-Axes CNC Water Jet Cutting Machine — High-precision abrasive waterjet cutting for composite materials, titanium, Inconel, and thick aerospace alloy plates with zero heat-affected zones (HAZ).
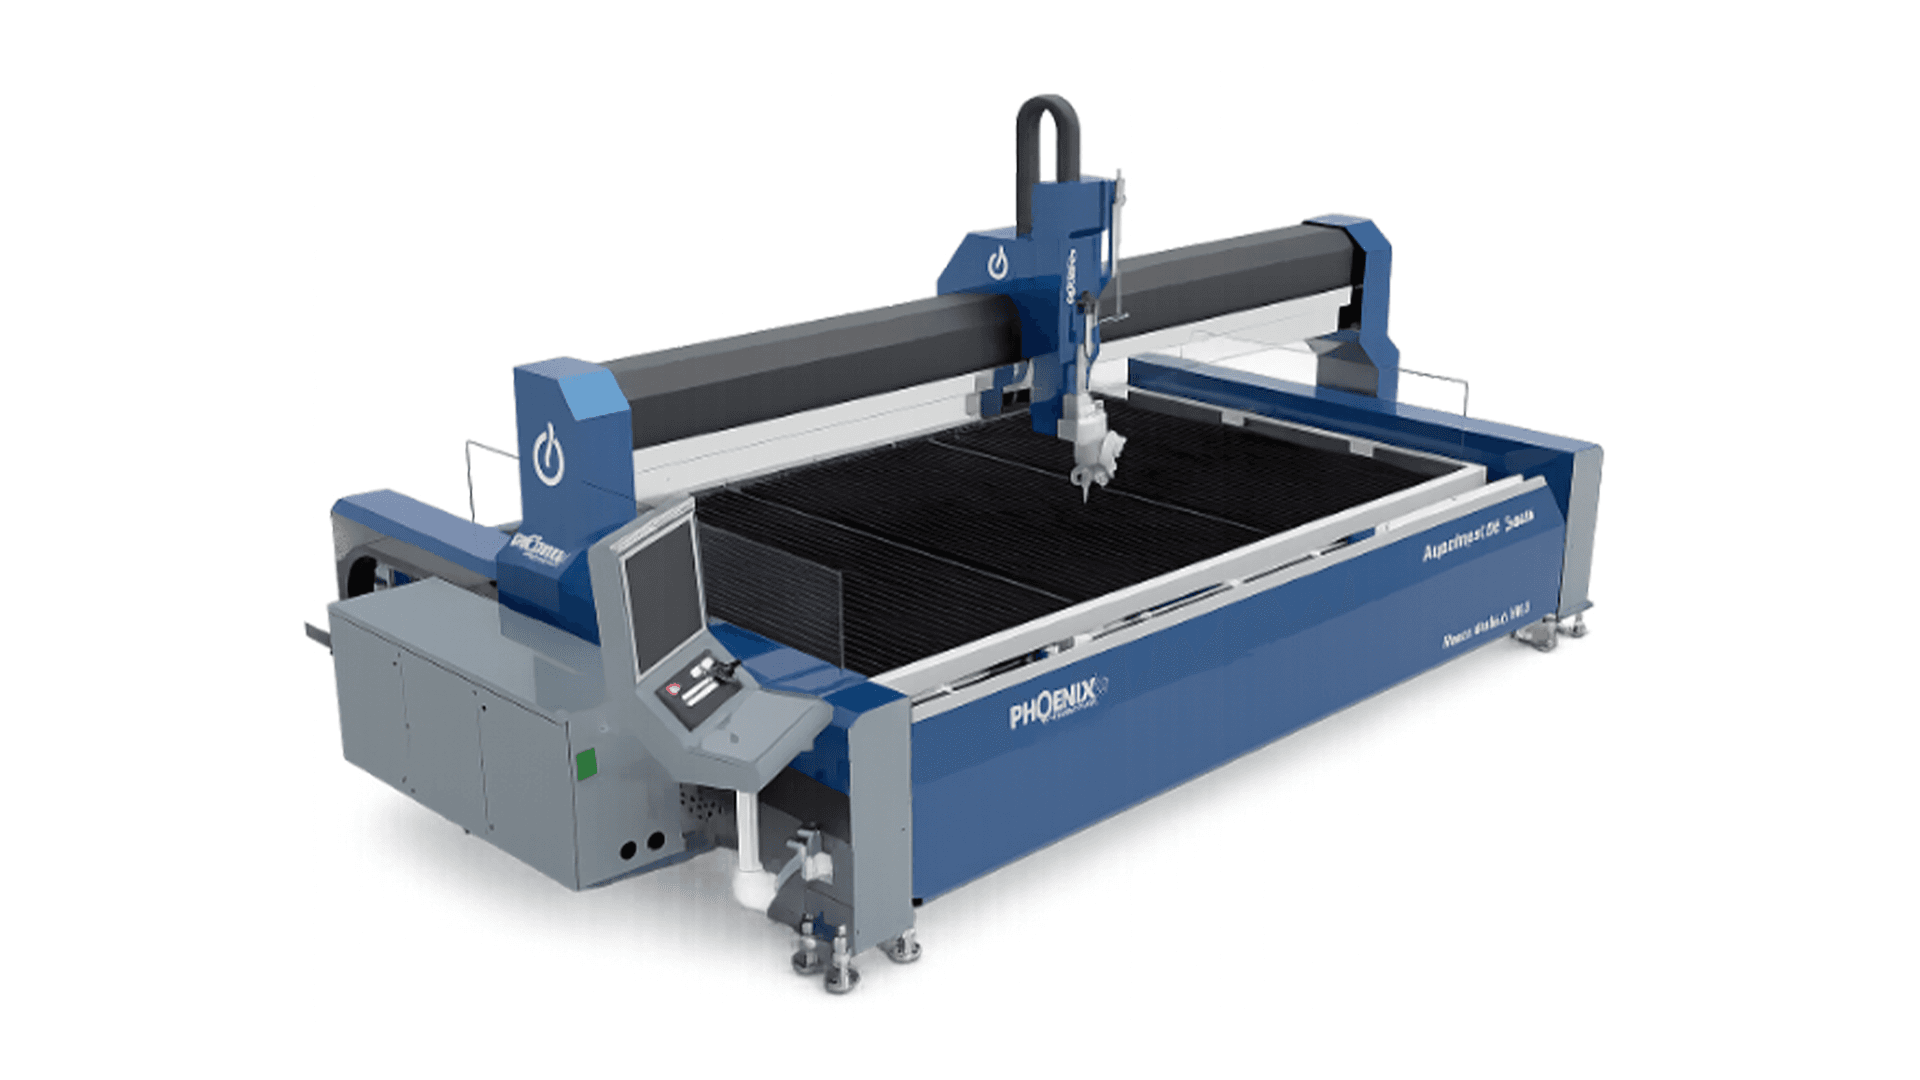
Phoenix Aqua Impel BR-2040
AUTO BEVEL AXIS±55° Tilting Head
CUTTING ENVELOPE4100 x 2100 mm

Technical Specifications

Working Bed Load Carrying Capacity: 800 kg/m²
5-Axis Effective Cutting Area: L 4100 mm x W 2100 mm
X-Axis Travel (Length): 4500 mm
Y-Axis Travel (Width): 2500 mm
Z-Axis Travel: 350 mm
Auto Bevel Axis: ±55° tilting
Rapid Speed X/Y Axis: Max. 20 meters/minute
Positioning Accuracy: ±0.2 mm/meter
Repeatability: ±0.2 mm/meter

Zero Heat-Affected Zone (HAZ)

Protects aerospace grade alloys & carbon composites from thermal stress and material deformation.

ENGINEERING & PROGRAMMING SUITE

CAM/CAD Assisted Machining & Inspection Software

In-house capabilities for machining complex parts, manufacturing detail parts, designing jigs and fixtures, and conducting inspections supported by state-of-the-art CAD/CAM software.
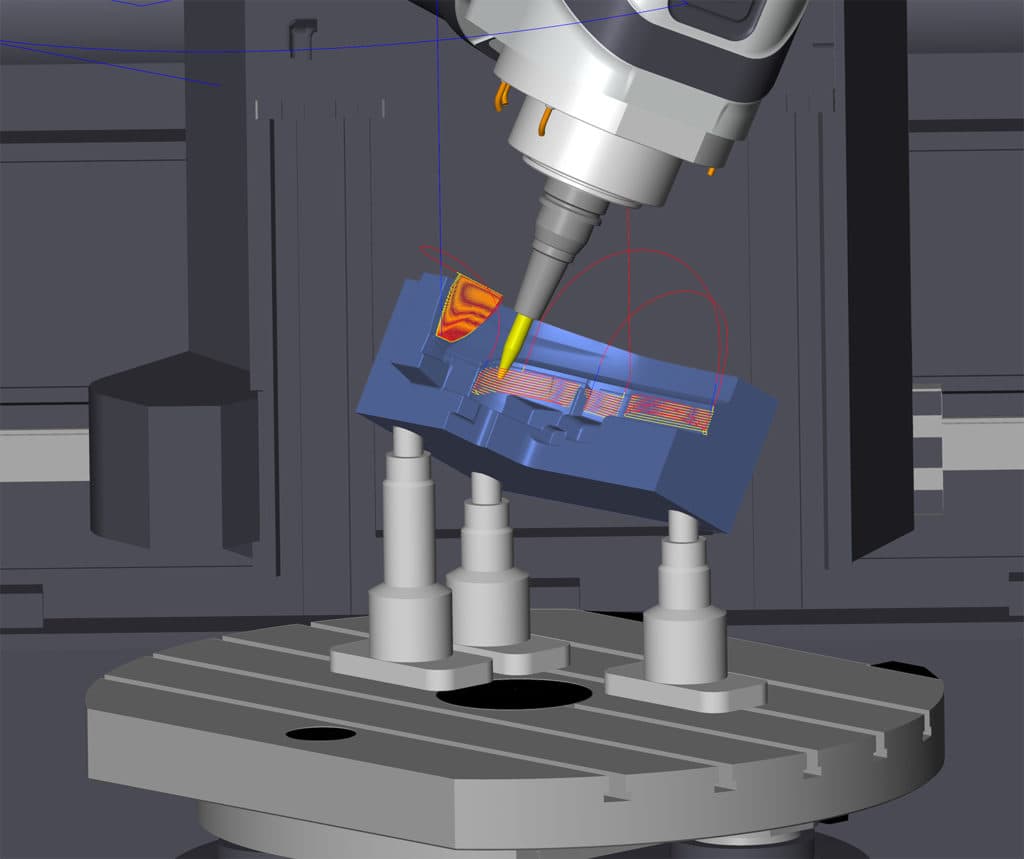
CAD/CAM Machining & Inspection Engineering

End-to-End Digital Engineering

From solid models and complex 5-axis toolpaths to automated CMM point-cloud verification.

CAD Design & Modeling

CATIA

CATIA

Dassault Systèmes advanced surfacing & aero-structure design

Siemens NX

Siemens NX

Integrated mechanical design & synchronous modeling
SolidWorks

SolidWorks

Tooling, jig & fixture engineering

Multi-Axis CAM Programming

hyperMILL

hyperMILL

High-performance 5-axis simultaneous toolpaths & collision avoidance

Metrology & Inspection Software

PC-DMIS

PC-DMIS

Hexagon automated CMM inspection programming & GD&T evaluation

PolyWorks

PolyWorks

Universal 3D metrology for laser tracker portable scanning & alignment

AEROSPACE QUALITY ASSURANCE & METROLOGY

Inspection Capability

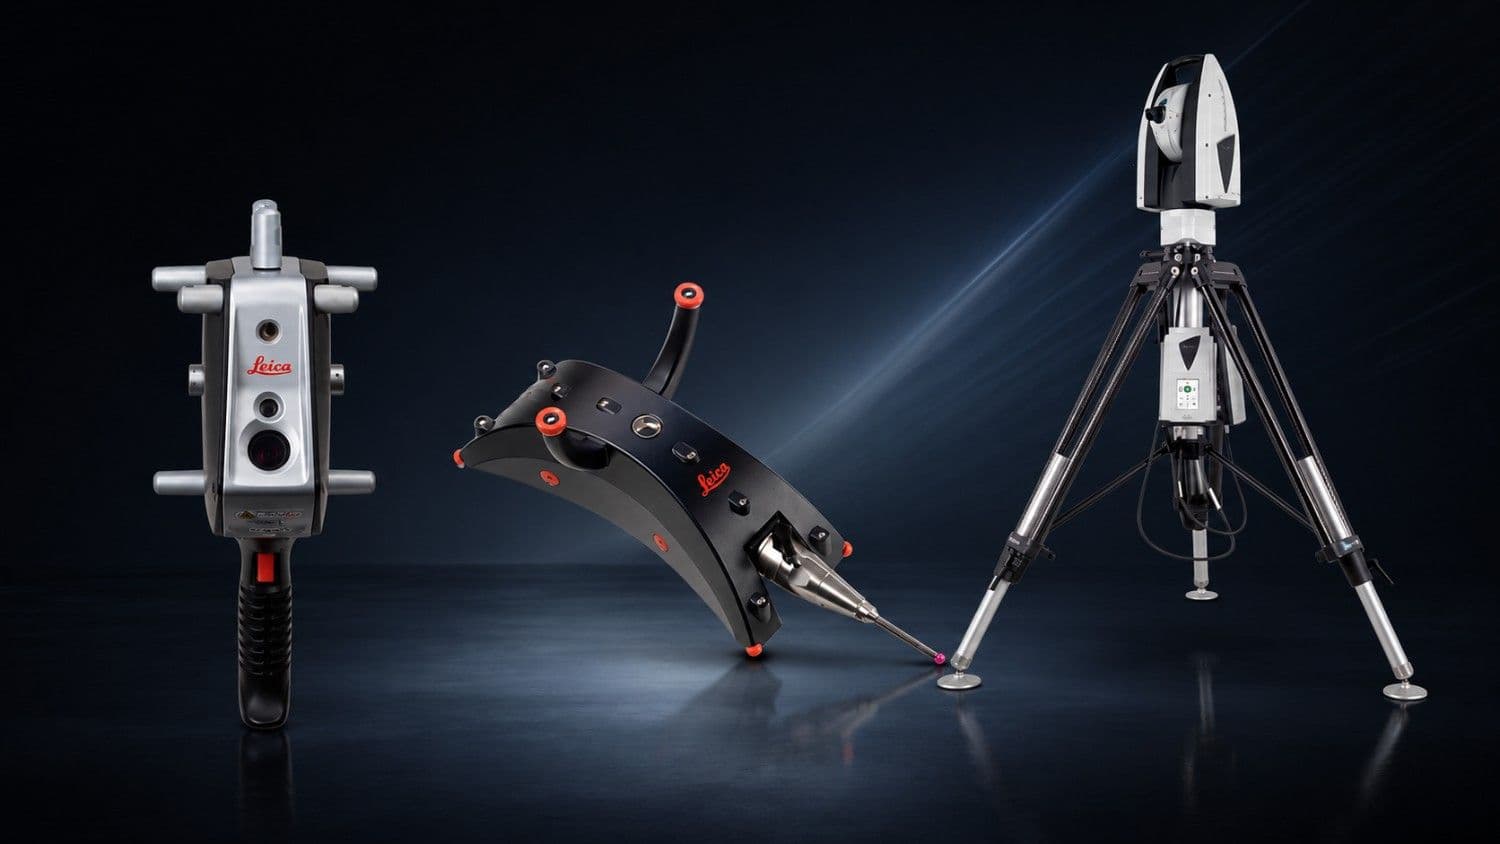
Advanced inspection and metrology systems ensuring aerospace-grade accuracy for every component we manufacture. Equipped with cutting-edge 6DoF laser tracking, large-bed 3D CMMs, and digital height master stations.

SYSTEM 01Portable 6DoF Metrology System

Laser Tracker – LEICA AT960-LR

MAKE:LEICA, Model AT960-LR with T Probe, T Scan & Accessories
METROLOGY CAPABILITIES & SPECIFICATIONS
Long-range 6DoF laser tracker with Absolute Interferometer
3D measurement range up to 80 m radially
6DoF measurement range up to 20 m radially
High-speed dynamic surface scanning with T-Scan & T-Probe
Ideal for large airframe jigs, tooling alignment, and large structure assemblies
Laser Tracker – LEICA AT960-LR - Metrology & Quality Inspection
SYSTEM 02Bridge Type 3D Coordinate Measuring Machine

CMM (Coordinate Measuring Machine)

MAKE:Hexagon (2 Qty.)

Coordinate Measuring Machines (CMMs) provide high-precision dimensional inspection for machined components, tooling, and assemblies.
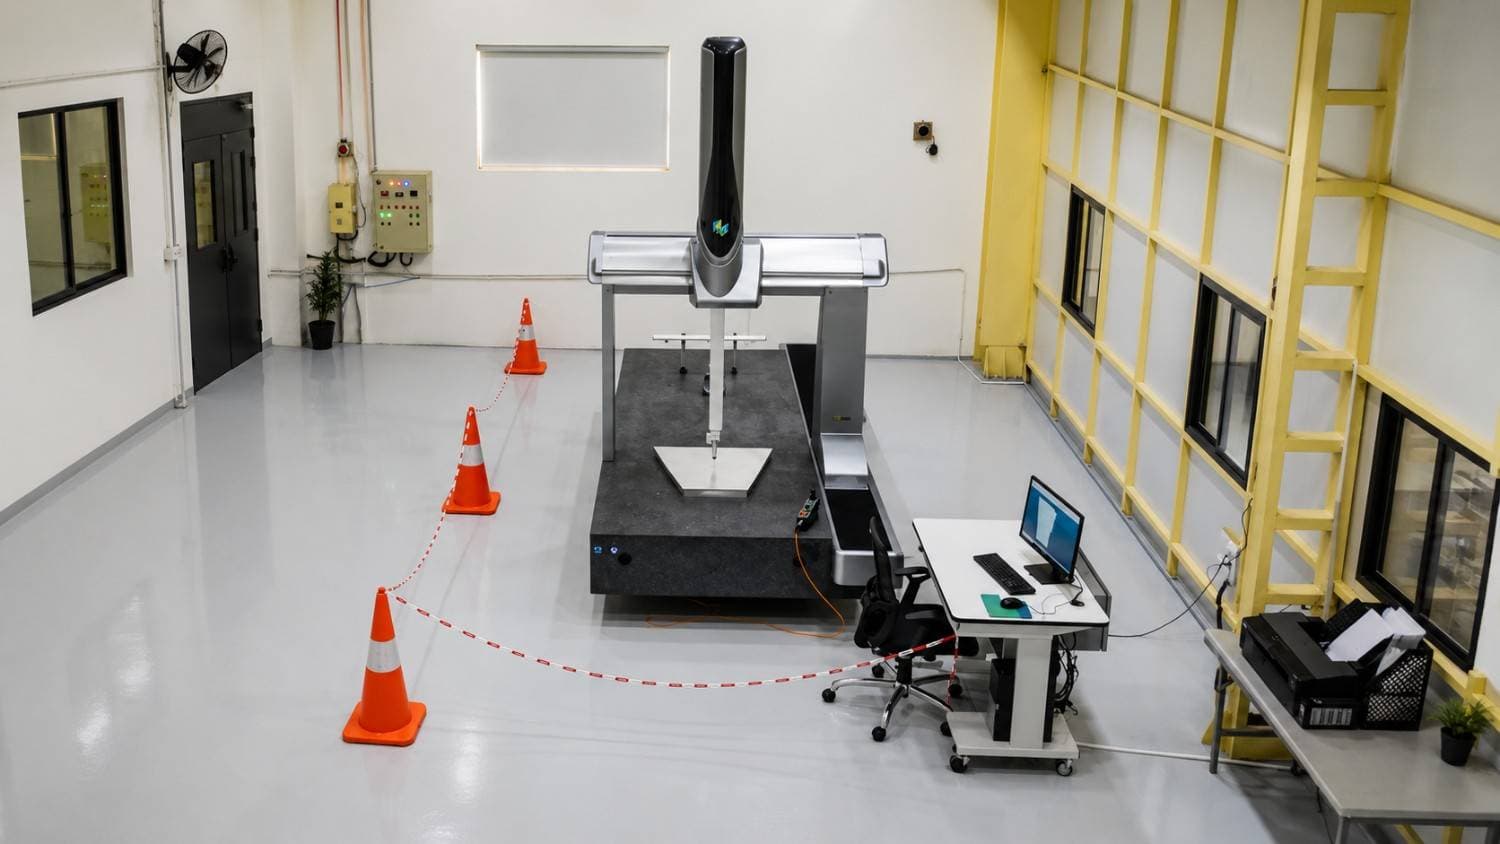
CMM 1 MEASURING ENVELOPE1200 x 3000 x 1000 mm
CMM 2 MEASURING ENVELOPE800 x 1500 x 600 mm
METROLOGY CAPABILITIES & SPECIFICATIONS
High-accuracy dimensional inspection with micro-level precision
Controlled environment for precise measurements
Comprehensive measurement reports with complete GD&T evaluation
Suitable for aerospace, precision engineering, and industrial components
CMM (Coordinate Measuring Machine) - Metrology & Quality Inspection
SYSTEM 032D Digital Height Gage & Metrology Center

Height Masters for Faster Measurement
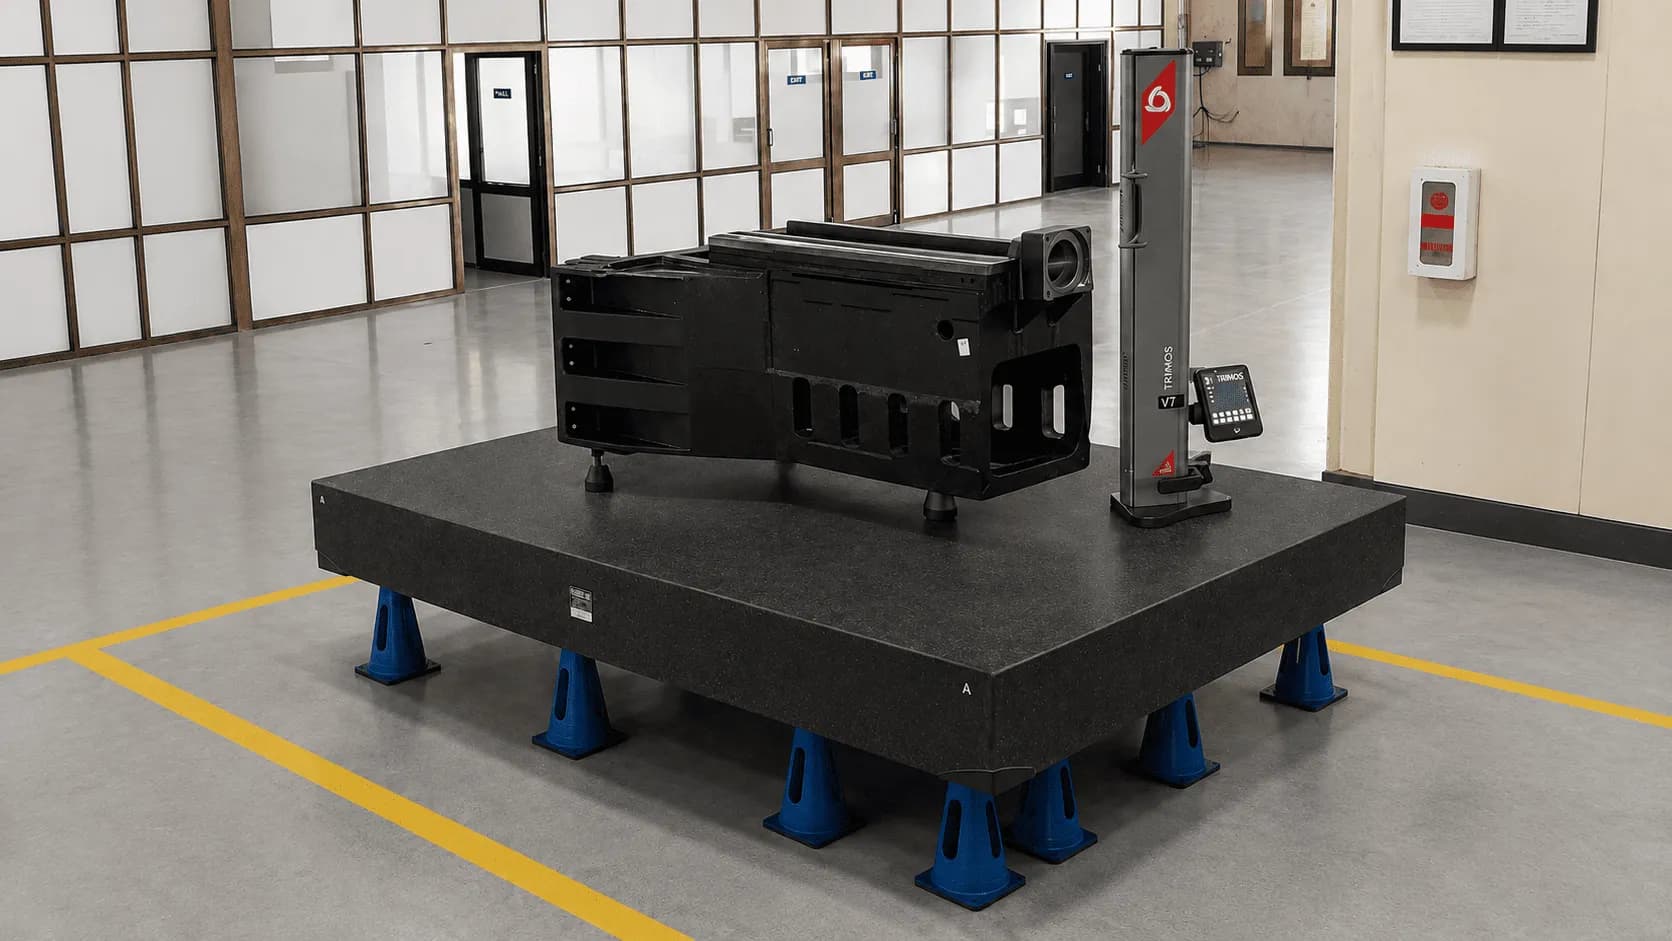
MAKE:Trimos – Switzerland & Electronica
QUALITY CONTROL ESTABLISHMENT
Well-equipped in-house quality control facility from manual to computer-aided measurement instruments
Complete range of calibrated manual inspection instruments
2D Height Masters from Trimos & Electronica
3D CMM from Hexagon – Italy
Bed size: 4000 x 1600 mm with all options for complex parts measurement
One of the largest sized CMM facilities in Gujarat for critical parts machining
Height Masters for Faster Measurement - Metrology & Quality Inspection
PRECISION ENGINEERING AT SCALE

Ready to Launch Your Next Mission-Critical Project?

Partner with Shreeram Aerospace for AS9100D certified 5-axis CNC machining, flight-grade fabrication, and uncompromising aerospace quality.

Direct Engineering Line: +91 22 2847 0000